APARTMENTS FOR SALE IN VALDEBEK

Apartment descriptions, apartment floor plans and apartment geometries

Torkret Plus new construction Pula, Istria, Croatia – sale of housing units in a new residential block at the Valdebek location.

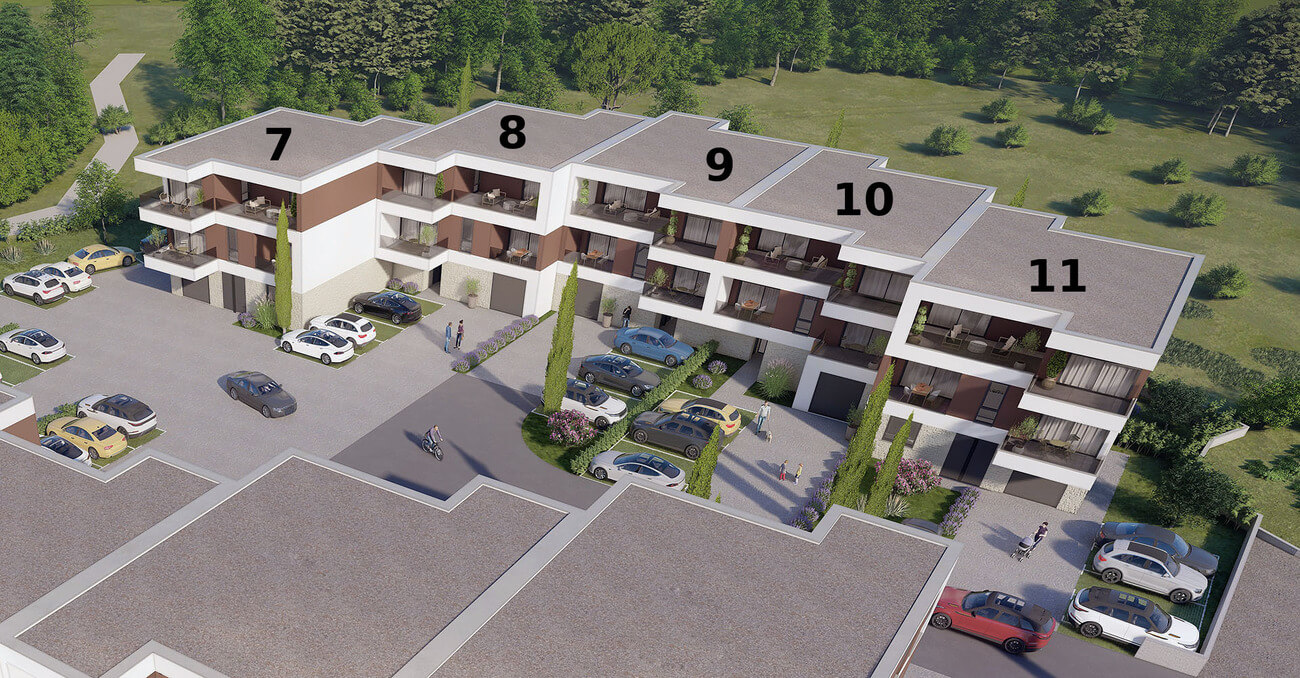
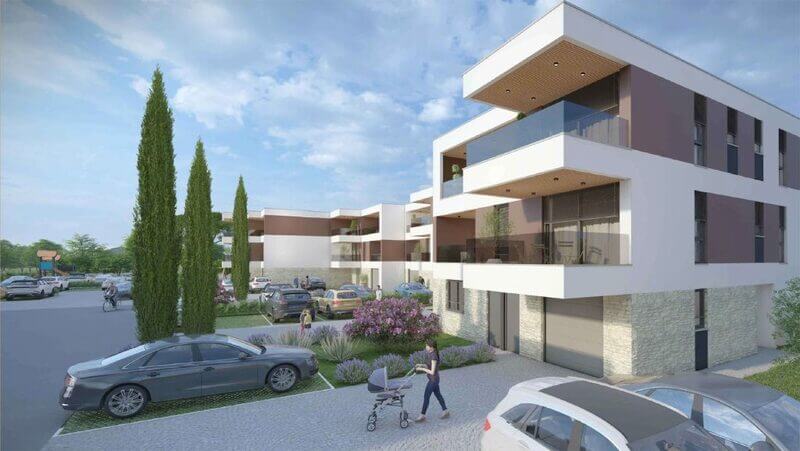
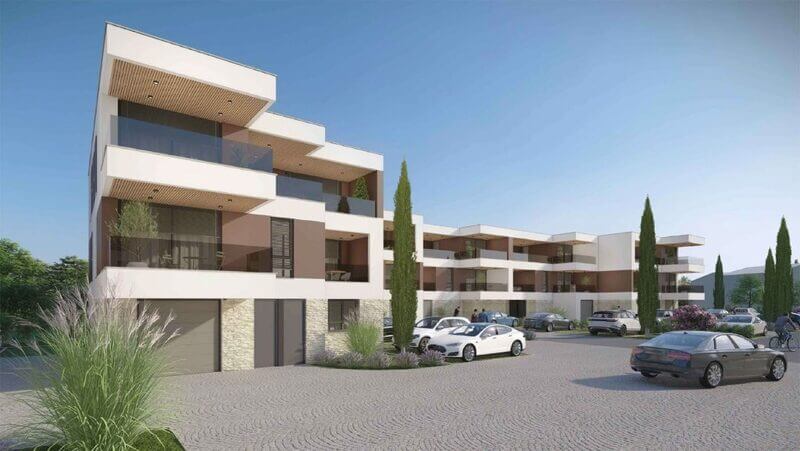
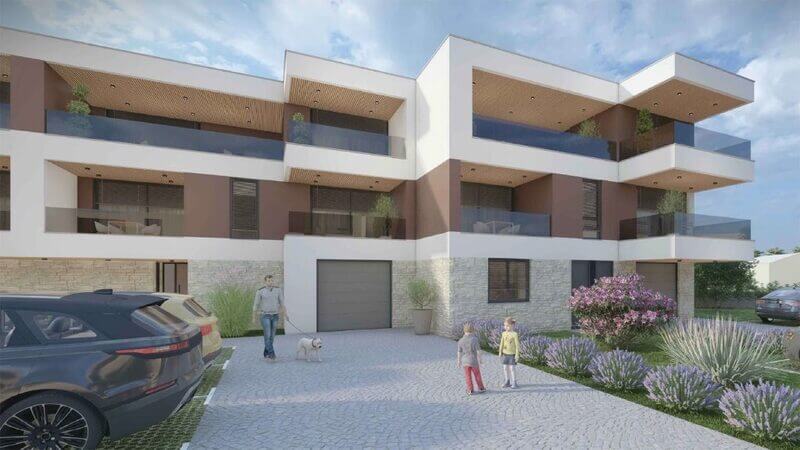
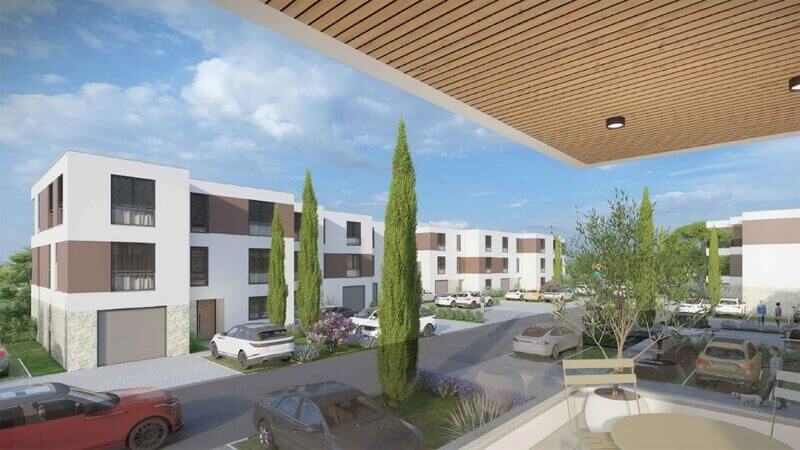
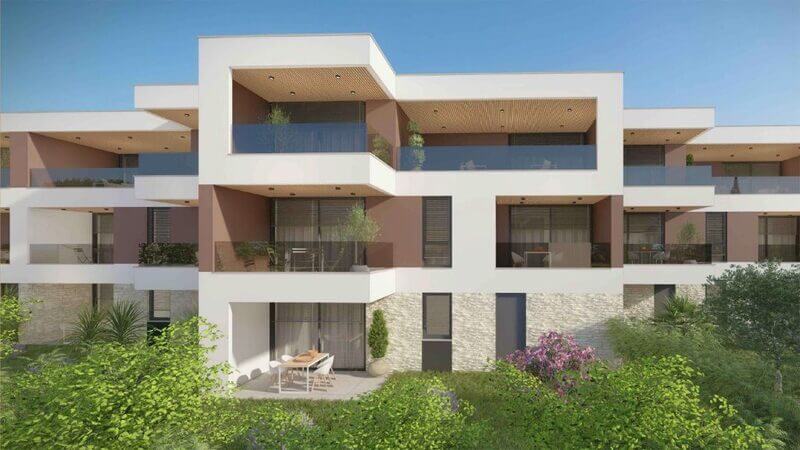
The properties offered on this page of Torkret Plus Multipurpose Platform consist of new apartments for sale in Valdebek, a total of 20 of them distributed in 5 energy-efficient buildings – each with a ground floor and 2 upper floors containing 4 apartments of various sizes. You are welcome to contact us with all your inquiries of any nature.

As Pula grew and expanded in recent decades, once a locality with the official status of “village” – Valdebek has recently been de facto merged with the city. As a suburban settlement, Valdebek is today one of the local councils of the City of Pula. The Premantura and Medulin roads connect it excellently with Pula, while there are also alternative roads available, both toward the popular beaches in the direction of Verudela and toward the industrial part of the city in the direction of Šijana. The city center is 15-20 minutes walking distance, depending on the walking speed, and about 6-7 minutes by bike or bus.

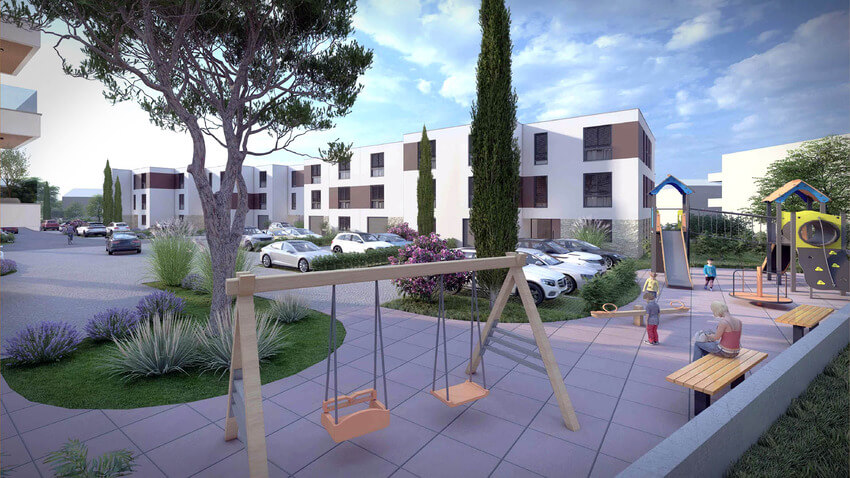
Thanks to its location, although close to the center of Pula, Valdebek is – without tall buildings, in greenery and surrounded by it – a peaceful oasis far from the city bustle that provides all the conditions for a tranquil and relaxed life.

The small residential block that we are building in Valdebek on our own arrangement, and whose location is much closer to Medulin Road than to Premantura Road, consists of 5 residential buildings.
Within the page “Real Estate Istria, New Construction: Flats For Sale Valdebek – Pula” you can get acquainted with all the benefits and find all other necessary information about this residential project, while in relation to the same “Residential Complex Valdebek” here you can find the characteristics of the residential units, technical details, geometric data, apartments and floor plans for residential buildings, i.e. condominiums: Condominium No. 7, Condominium No. 8, Condominium No. 9, Condominium No. 10 and Condominium No. 11.

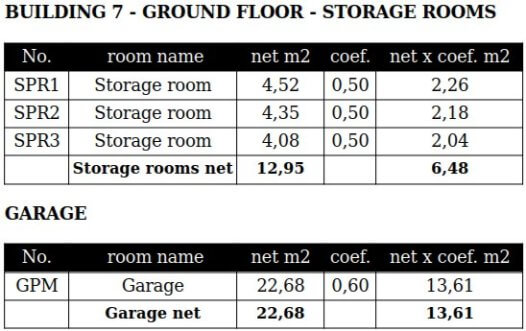
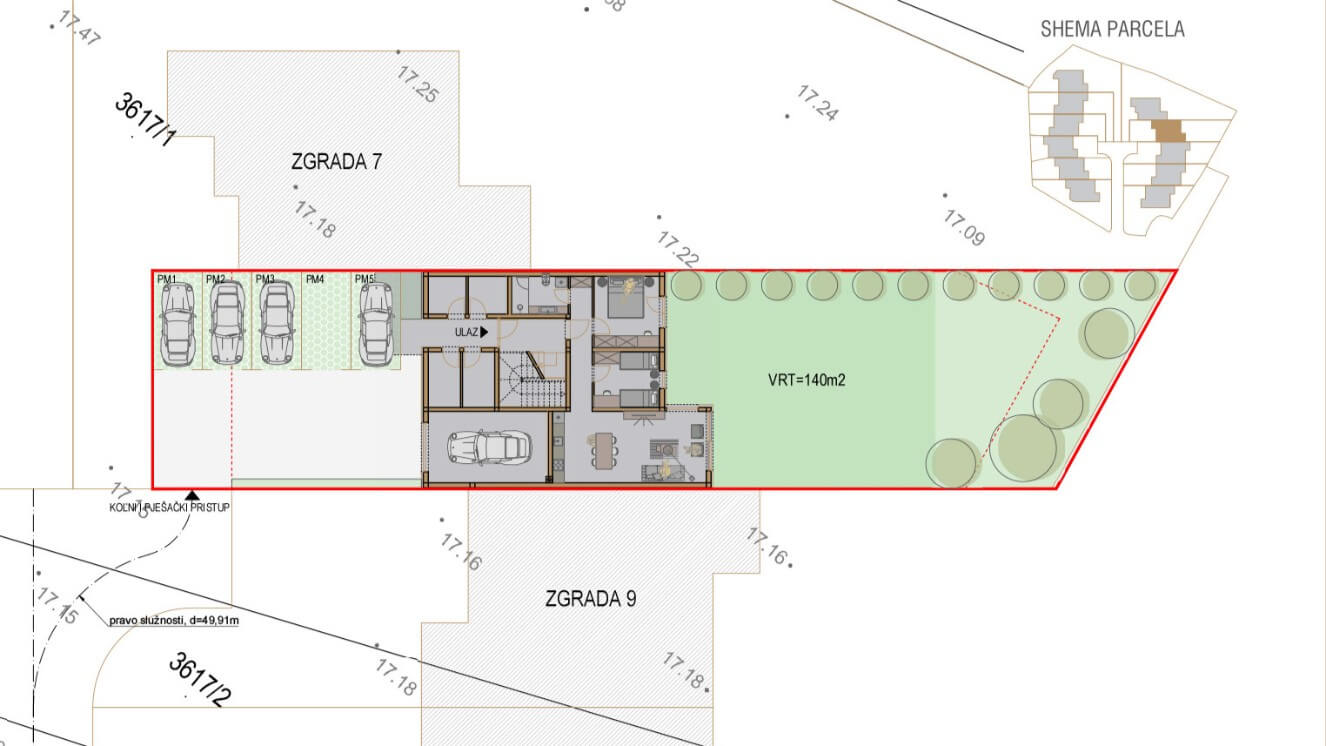
Ground Floor And Garden Plot 7/0

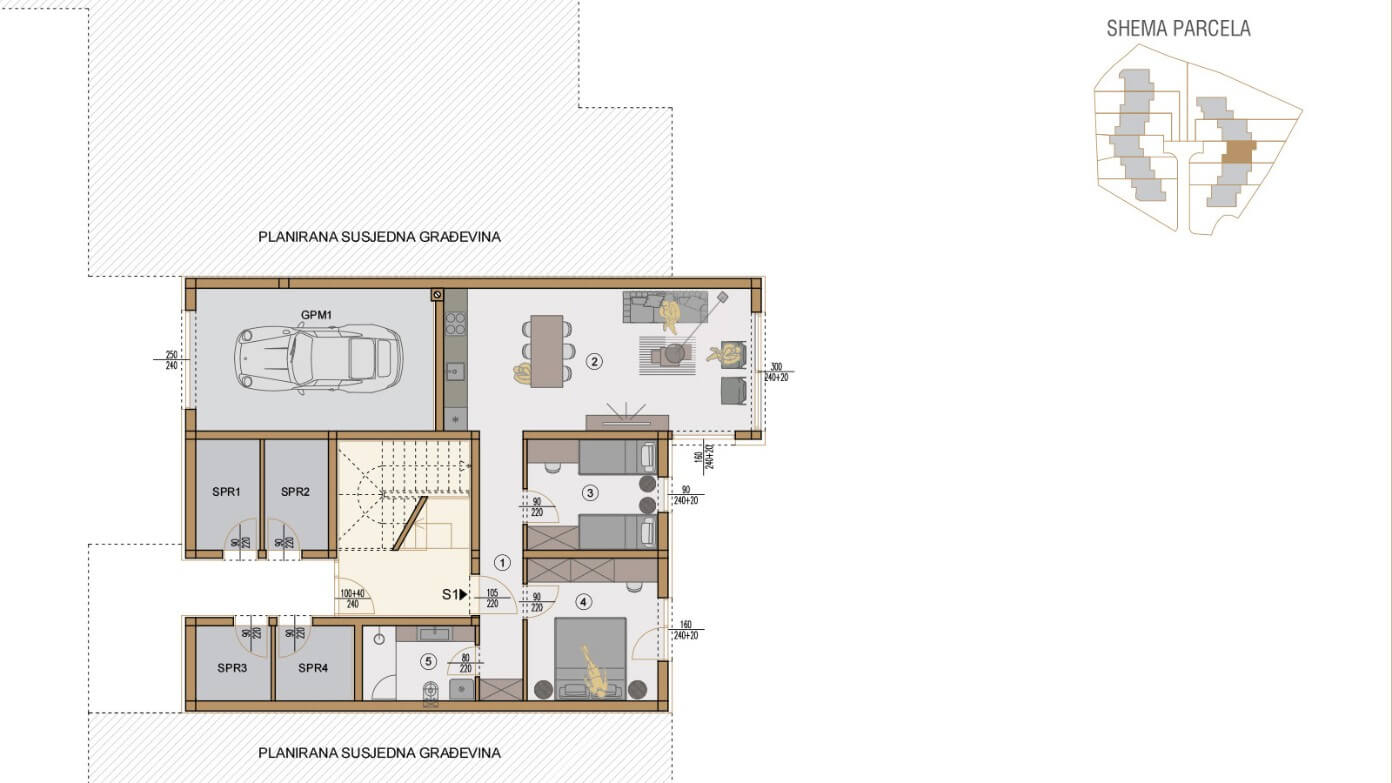
The garden plot and ground floor of residential building no. 7 includes, among other things, green area, outdoor covered parking spaces, three storage rooms and one garage.
The garage is offered to interested buyer as an appurtenance to any apartment in the building 7, with the penthouse having priority for purchasing the garage.

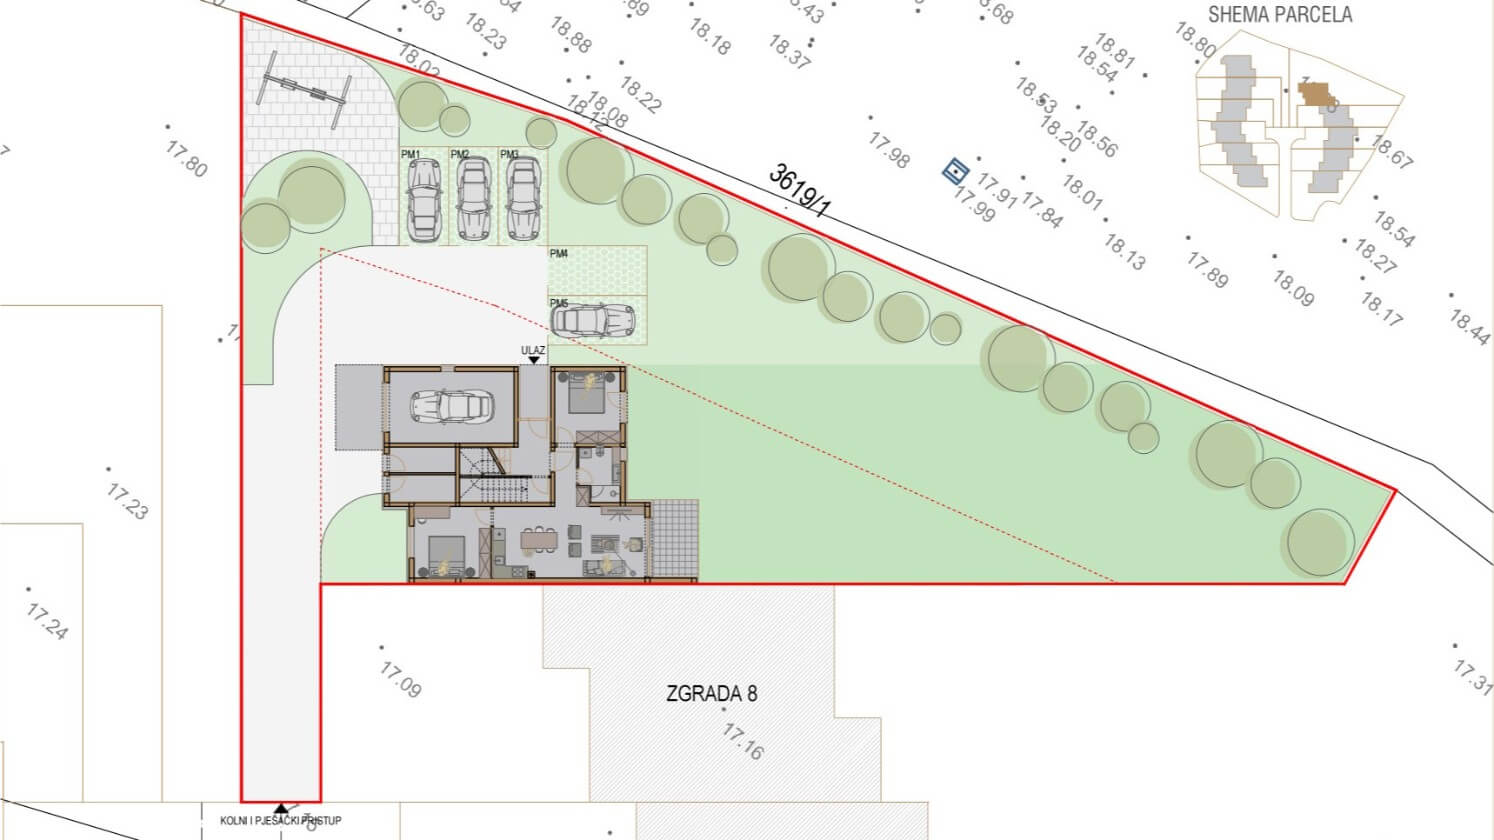
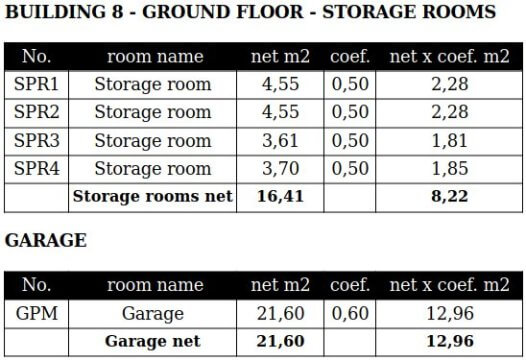
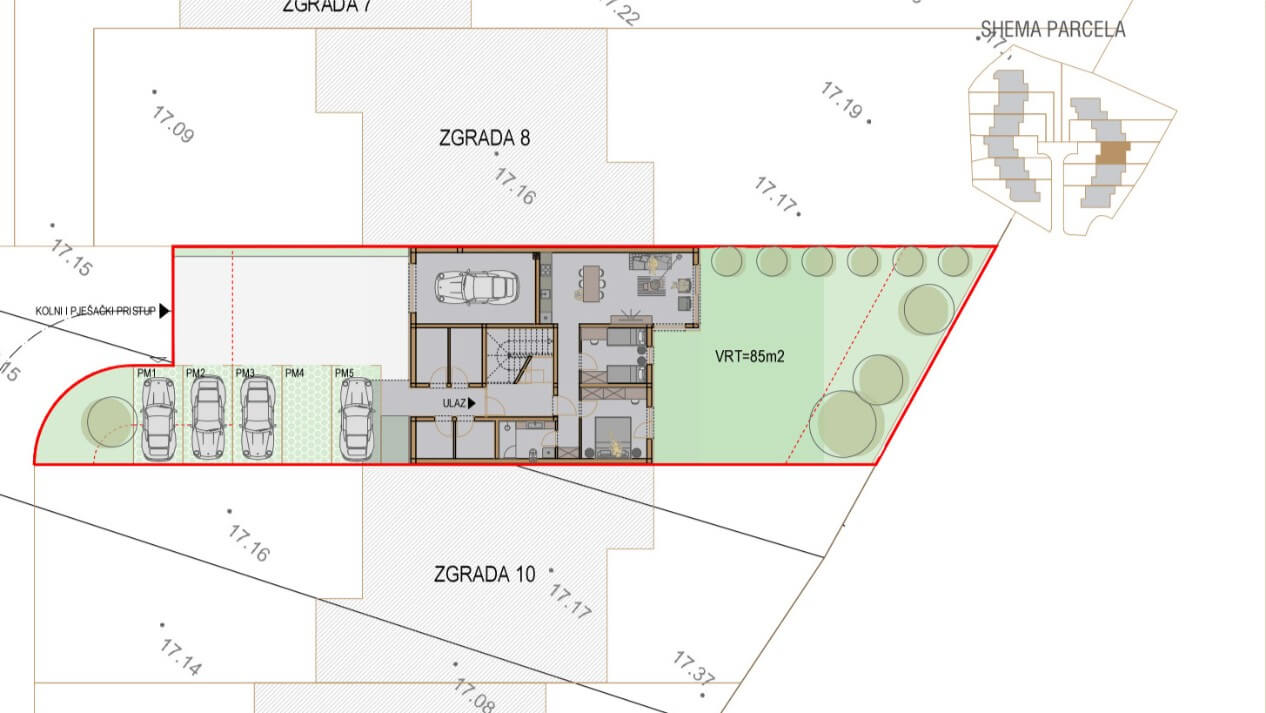
Ground Floor And Garden Plot 8/0

The garden plot and ground floor of residential building number 8 includes, among other things, green area, outdoor covered parking spaces, four storage rooms and one garage.
The garage is offered to interested buyer as an appurtenance to any apartment in the building 8, with the penthouse having priority for purchasing the garage.

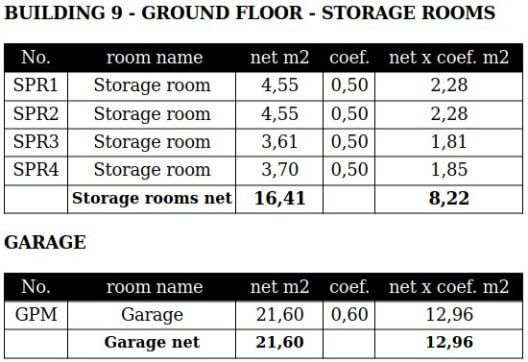
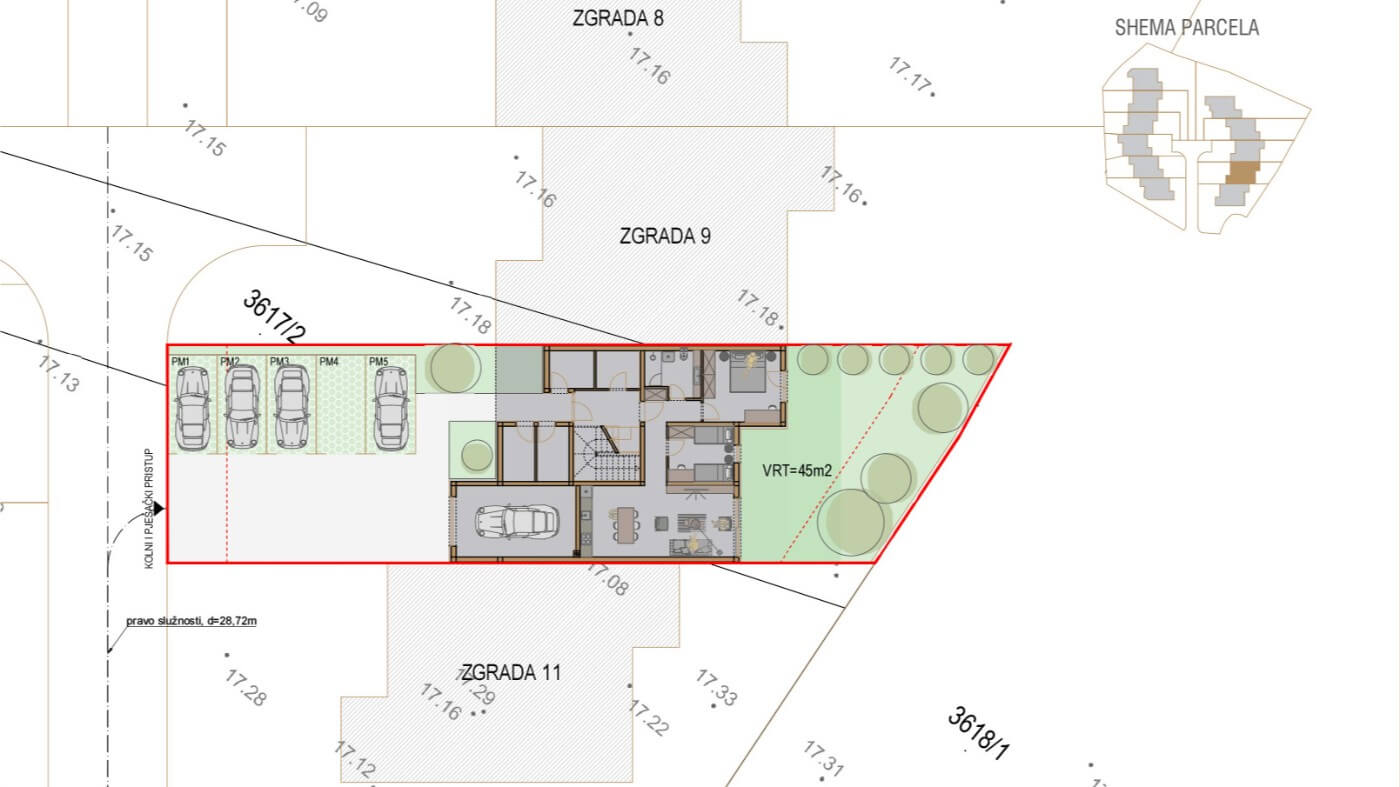
Ground Floor And Garden Plot 9/0

The garden plot and ground floor of residential building number 9 includes, among other things, four storage rooms, one garage, outdoor covered parking spaces and green area.
The garage is offered to interested buyer as an appurtenance to any apartment in the building 9, with the penthouse having priority for purchasing the garage.

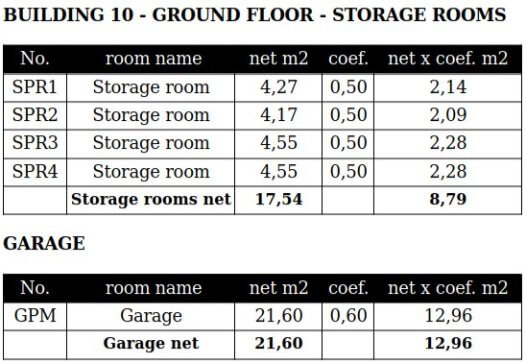
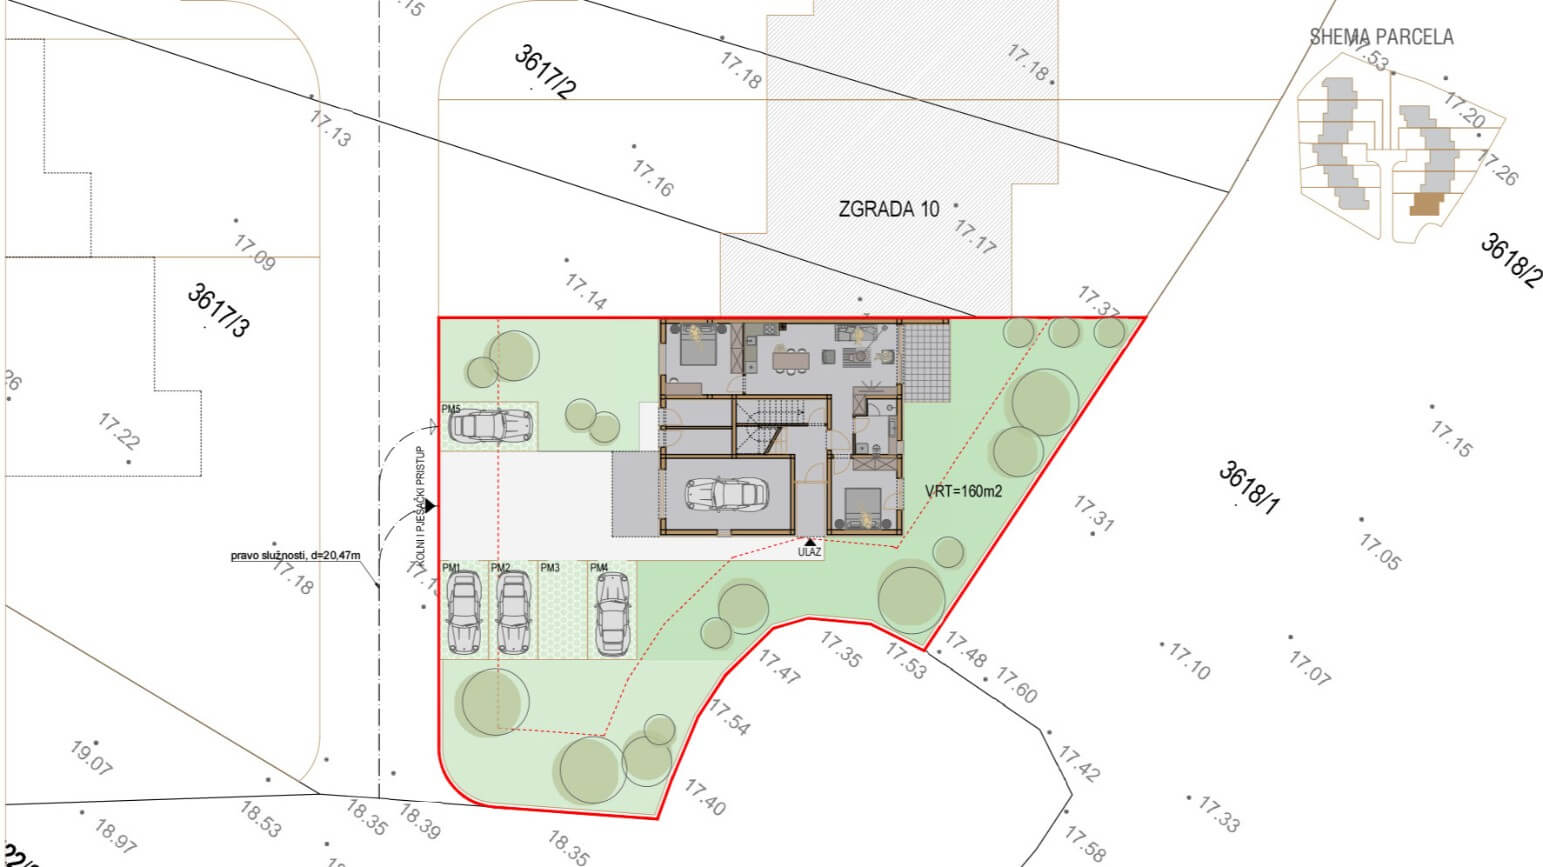
Ground Floor And Garden Plot 10/0

The garden plot and ground floor of residential building number 10 includes, among other things, green area, outdoor covered parking spaces, four storage rooms and one garage.
The garage is offered to interested buyer as an appurtenance to any apartment in the building 10, with the penthouse having priority for purchasing the garage.

Ground Floor And Garden Plot 11/0

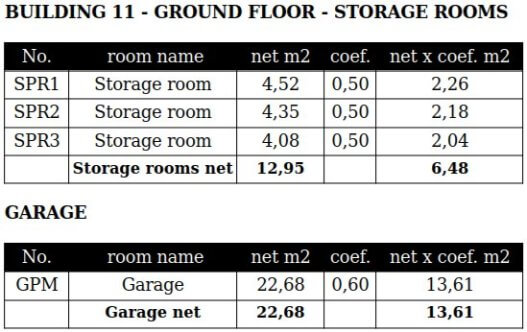
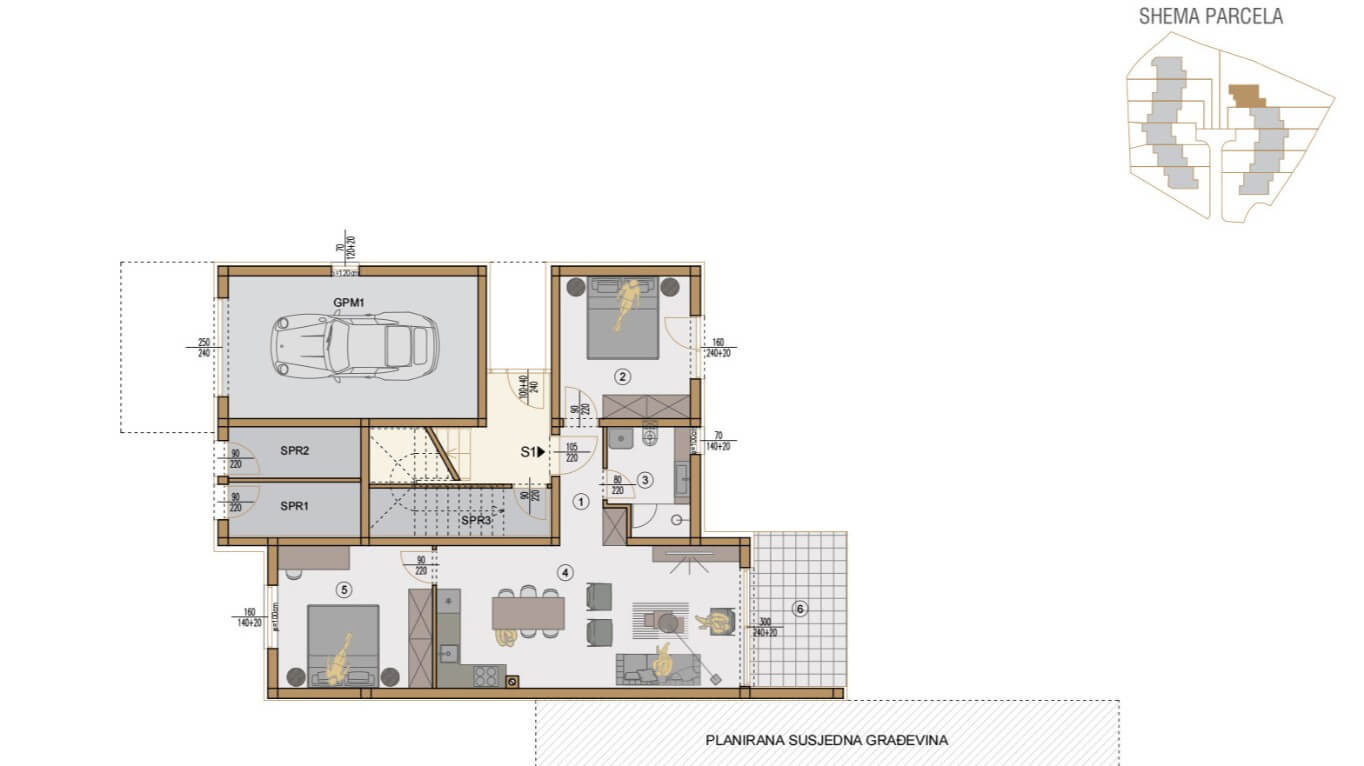
The garden plot and ground floor of residential building number 11 includes, among other things, three storage rooms, one garage, outdoor covered parking spaces and green area.
The garage is offered to interested buyer as an appurtenance to any apartment in the building 11, with the penthouse having priority for purchasing the garage.

Floor plan
Floor plan 7/0
Geom. data
Geom. data 7/0
Floor plan
Floor plan 8/0
Geom. data
Geom. data 8/0
Floor plan
Floor plan 9/0
Geom. data
Geom. data 9/0
Floor plan
Floor plan 10/0
Geom. data
Geom. data 10/0
Floor plan
Floor plan 11/0
Geom. data
Geom. data 11/0

Ground Floor – Apartment S7/1

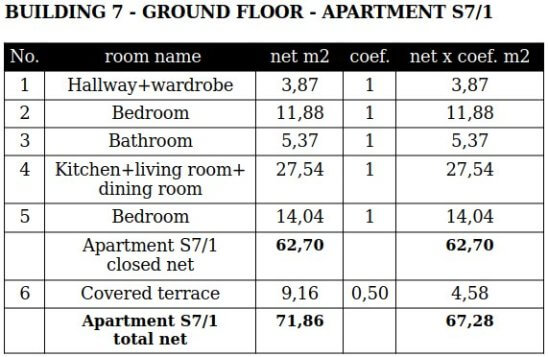
The three-room apartment S7/1 is located on the ground floor of residential building 7 and has an area of 67,28 m2 (NKP). It consists of the following rooms: a living room with a kitchen and dining area, two bedrooms, a bathroom, a hallway, a wardrobe and a covered terrace.

The apartment S7/1 also includes a garden, as well as a storage room plus two outdoor parking spaces.

It is characterized by maximum functionality and both rich and high-quality basic equipment of the apartment that ensures the warmth of home and a pleasant temperature throughout the year, which includes: three air conditioners, underfloor heating in the bathroom, kitchen and living room.

The apartment is an ideal combination for a comfortable family life and a spacious personal area; as such, it allows for cozy living and provides an optimal balance between outdoor and indoor space.

Ground Floor – Apartment S8/1

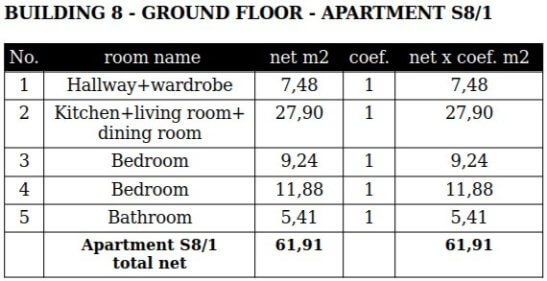
S8/1 is a three-room apartment located on the ground floor of residential building 8 and has an area of 61,91 m2 (NKP). It consists of the following rooms: a living room with a kitchen and dining area, two bedrooms, a bathroom, a hallway and a wardrobe.

It is characterized by maximum functionality and both rich and high-quality basic equipment of the apartment that ensures the warmth of home and a pleasant temperature throughout the year, which includes: three air conditioners, underfloor heating in the bathroom, kitchen and living room.

The apartment is an ideal combination for a comfortable family life and a spacious personal area; as such, it allows for cozy living and provides an optimal balance between outdoor and indoor space.

The apartment S8/1 also includes a garden, as well as a storage room plus two outdoor parking spaces.

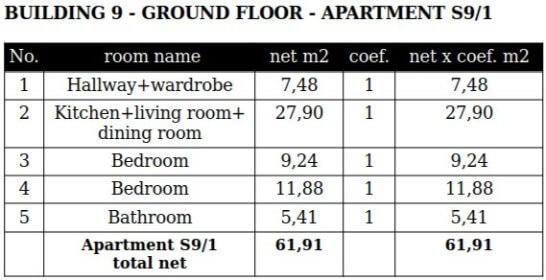
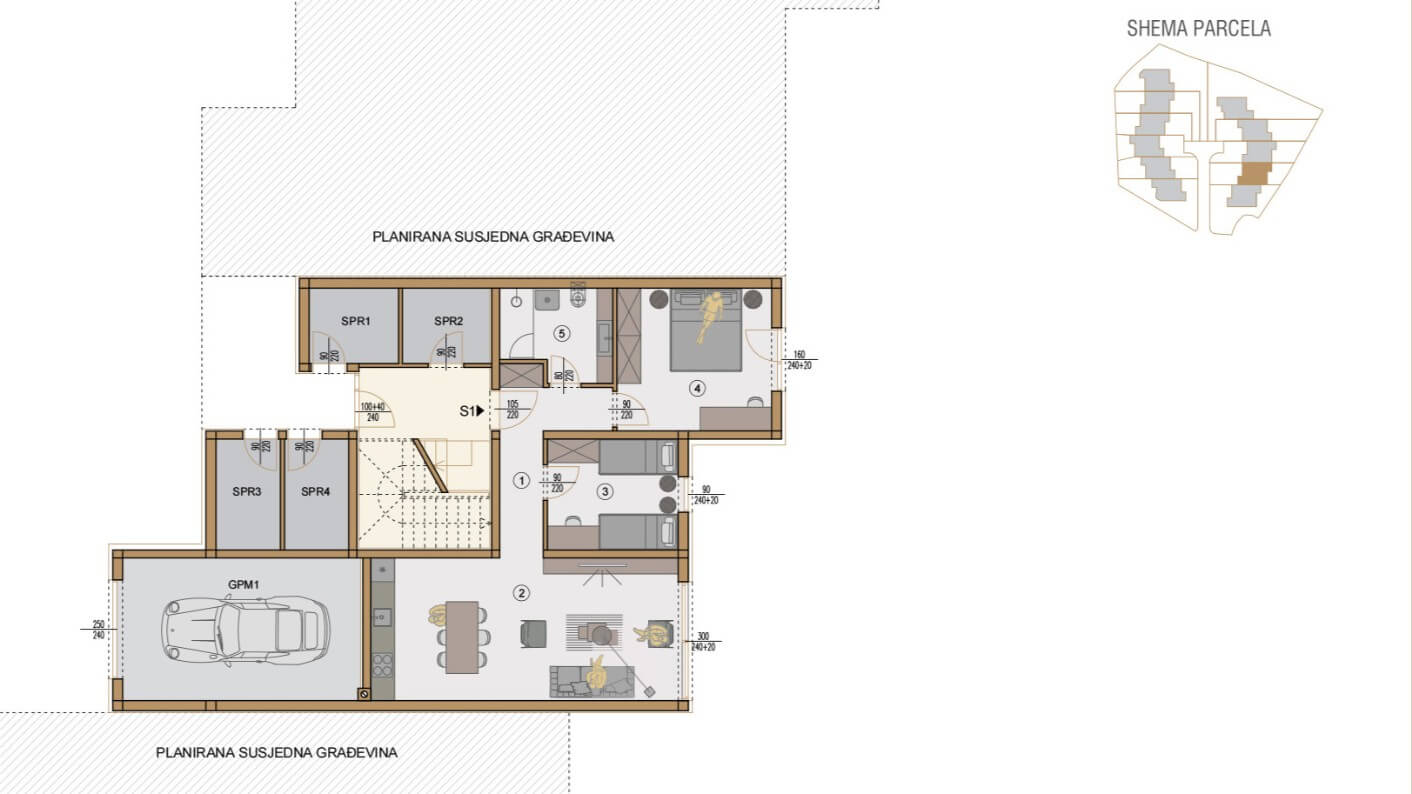
Ground Floor – Apartment S9/1

The three-room apartment S9/1 is located on the ground floor of a modernly designed residential building 9, and has an area of 61,91 m2 (NKP). It consists of the following rooms: a living room with a kitchen and dining area, two bedrooms, a bathroom, a hallway and a wardrobe.

Apartment also includes a garden, storage room and two outdoor parking spaces.

Flat S9/1 is defined by maximum functionality and both rich and high-quality basic equipment of the apartment that ensures the warmth of home and a pleasant temperature throughout the year, which includes: three air conditioners, underfloor heating in the bathroom, kitchen and living room.

The apartment is an ideal combination for a comfortable family life and a spacious personal area; as such, it allows for cozy living and provides an optimal balance between outdoor and indoor space.

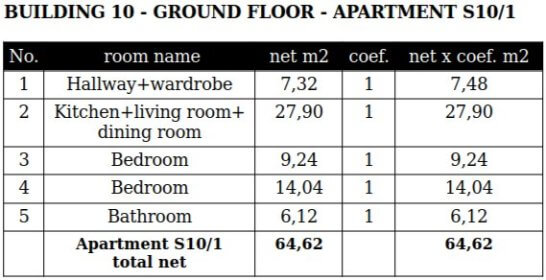
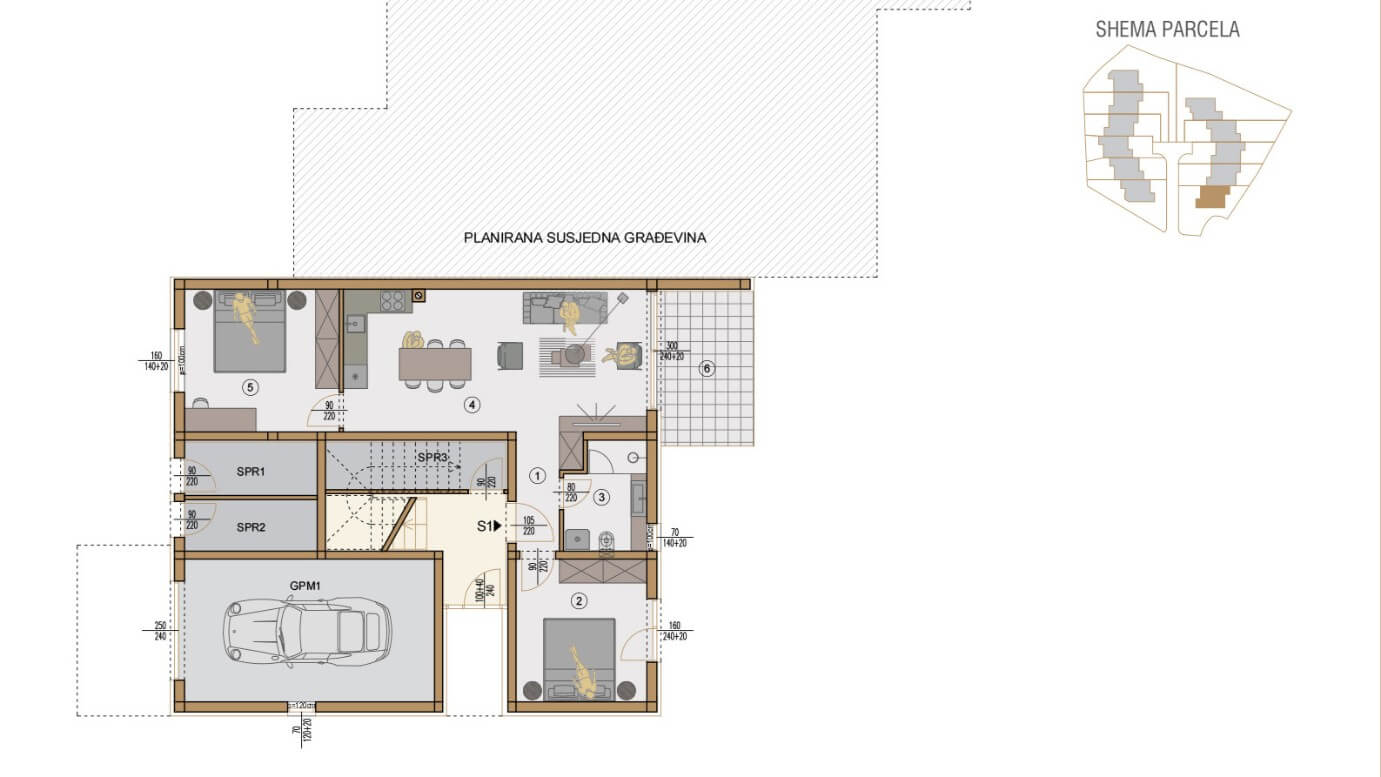
Ground Floor – Apartment S10/1

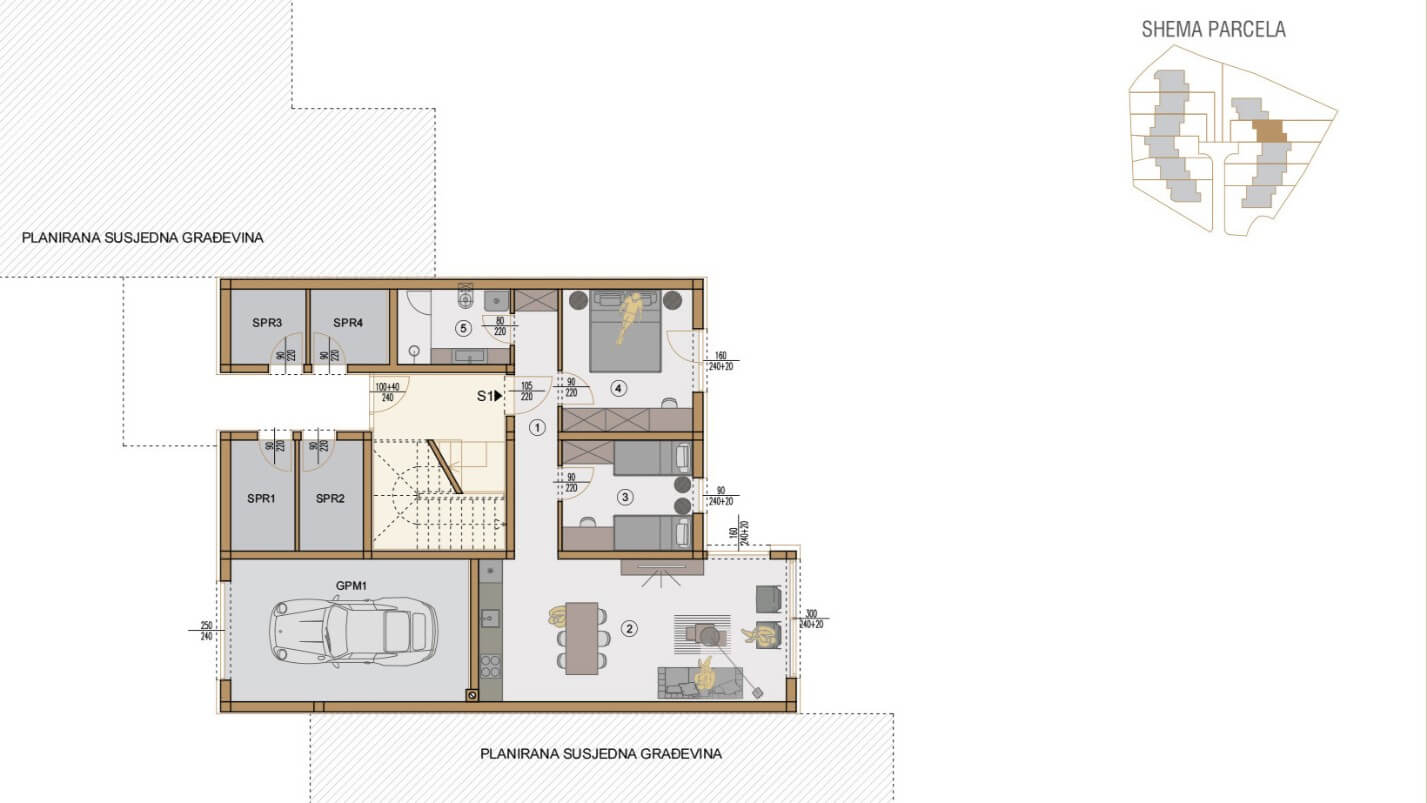
S10/1 is a three-room apartment on the ground floor of residential building 10, with an area of ​​64,62 m2. The apartment consists of the following rooms: living room with kitchen and dining area, two bedrooms, bathroom, hallway and wardrobe.

It is characterized by maximum functionality and both rich and high-quality basic equipment of the apartment that ensures the warmth of home and a pleasant temperature throughout the year, which includes: three air conditioners, underfloor heating in the bathroom, kitchen and living room.

The apartment is an ideal fusion for a comfortable family life and a spacious personal area; as such, it allows for cozy living and provides an optimal balance between outdoor and indoor environment.

The apartment S10/1 also includes a garden, as well as a storage room plus two outdoor parking spaces.

Ground Floor – Apartment S11/1

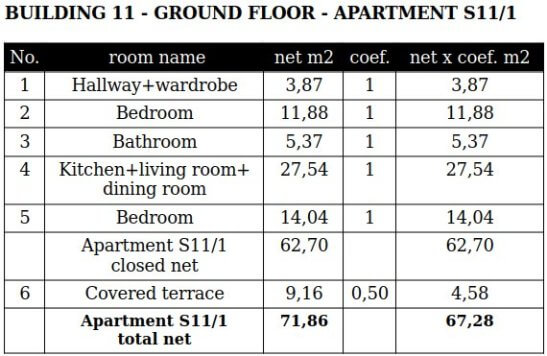
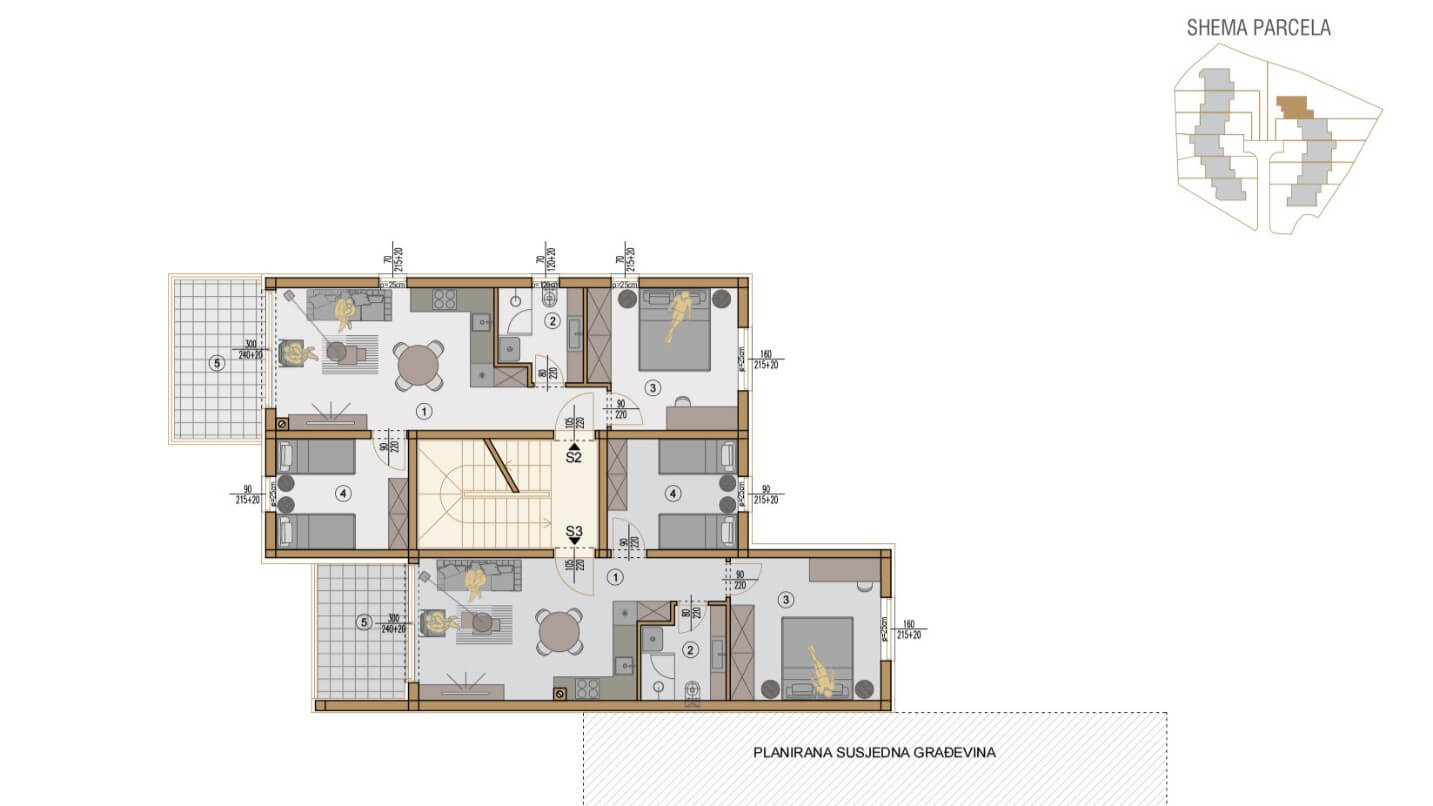
The three-room apartment S11/1 is located on the ground floor of a modernly designed residential building 11, and has an area of 67,28 m2 (NKP). It consists of the following rooms: a living room with a kitchen and dining area, two bedrooms, a bathroom, a wardrobe and a covered terrace.

Apartment also includes two outdoor parking spaces, a garden and a storage room.

Flat S11/1 is defined by maximum functionality and both rich and high-quality basic equipment of the apartment that ensures the warmth of home and a pleasant temperature throughout the year, which includes: three air conditioners, underfloor heating in the bathroom, kitchen and living room.

The apartment is an ideal combination for a spacious personal area and a comfortable family life; as such, it allows for cozy living and provides an optimal balance between outdoor and indoor space.

Floor plan
Floor plan S7/1
Geom. data
Geom. data S7/1
Floor plan
Floor plan S8/1
Geom. data
Geom. data S8/1
Floor plan
Floor plan S9/1
Geom. data
Geom. data S9/1
Floor plan
Floor plan S10/1
Geom. data
Geom. data S10/1
Floor plan
Floor plan S11/1
Geom. data
Geom. data S11/1

First Floor – Apartment S7/2

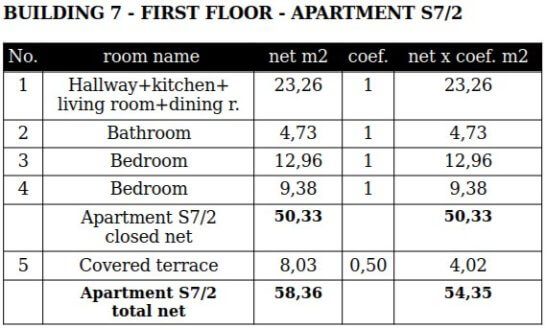
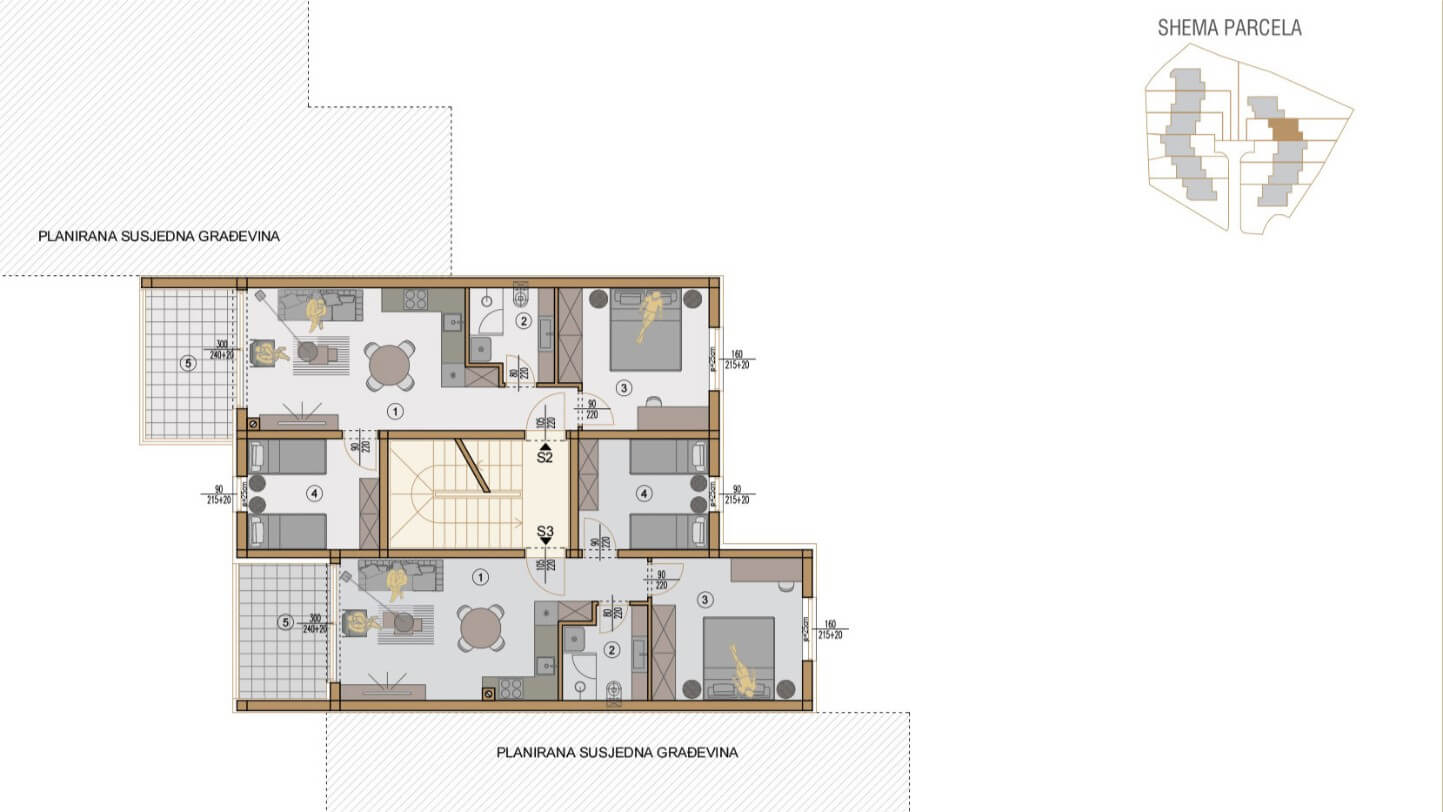
The three-room apartment S7/2 is situated on the first floor of building No. 7, its area is 54,35 m2 (NKP), and it consists of two bedrooms, living room, kitchen and dining room, bathroom, hallway and covered terrace.

Apartment S7/2 also has a storage room and one outdoor covered parking space too.

The basic equipment of the apartment includes underfloor heating in the living room and kitchen and bathroom, which ensures the warmth of the home, while air conditioning with two units provides a pleasant temperature and humidity in every season.

Apartment S7/2 is a functional and optimally utilized space with an abundance of natural light, and as such, it represents a refined blend of simplicity, practicality and comfort.

First Floor – Apartment S8/2

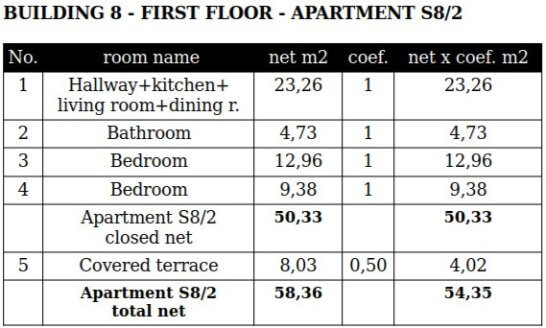
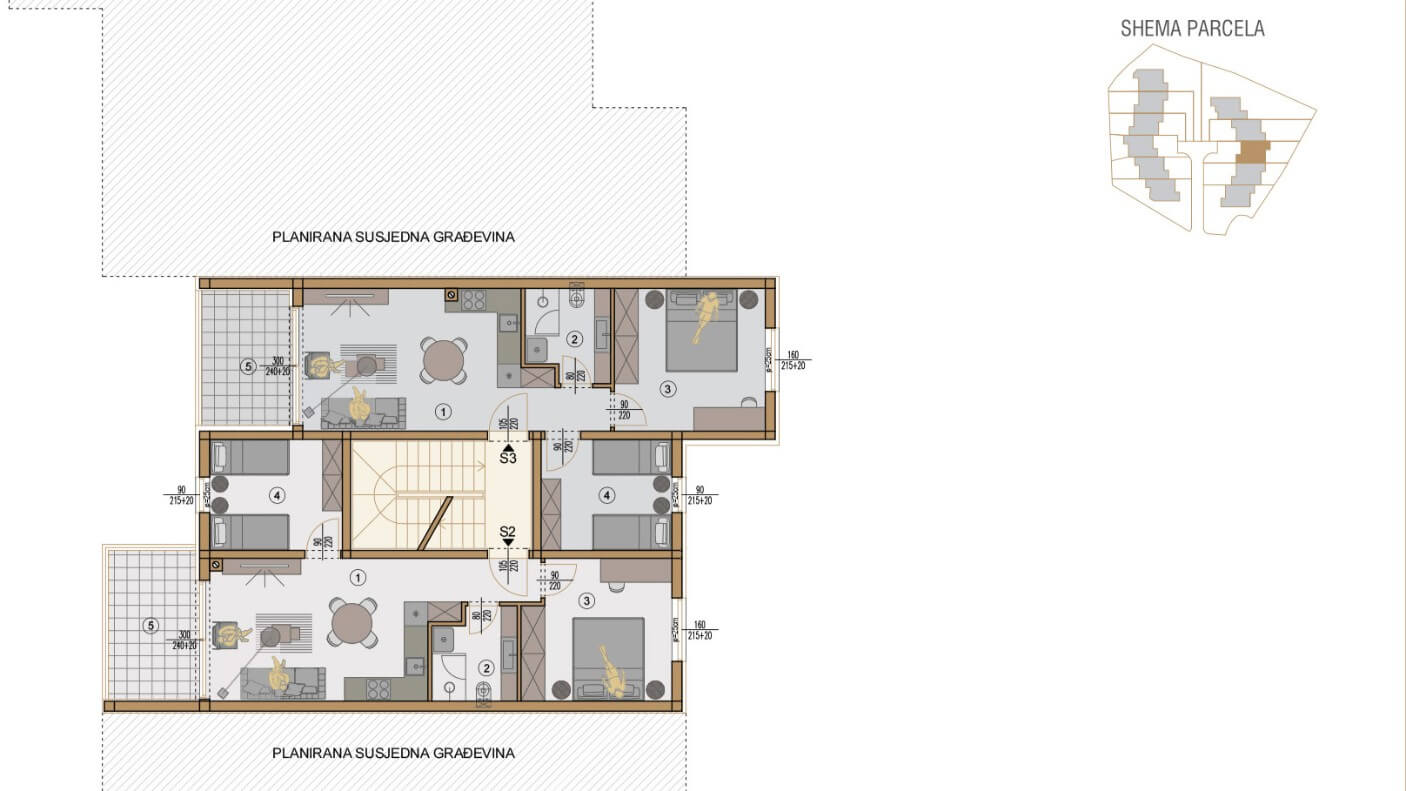
The three-room apartment S8/2 is situated on the first floor of building No. 8, its area is 54,35 m2 (NKP), and it consists of two bedrooms, living room, kitchen and dining room, bathroom, hallway and covered terrace.

Apartment S8/2 also has a storage room and one outdoor covered parking space too.

The basic equipment of the apartment includes underfloor heating in the living room and kitchen and bathroom, which ensures the warmth of the home, while air conditioning with two units provides a pleasant temperature and humidity in every season.

Apartment S8/2 is a functional and optimally utilized space with an abundance of natural light, and as such, it represents a refined blend of simplicity, practicality and comfort.

First Floor – Apartment S9/2

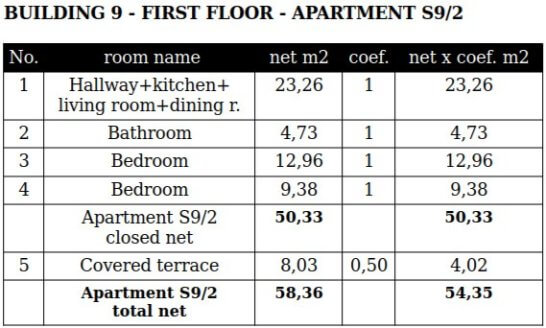
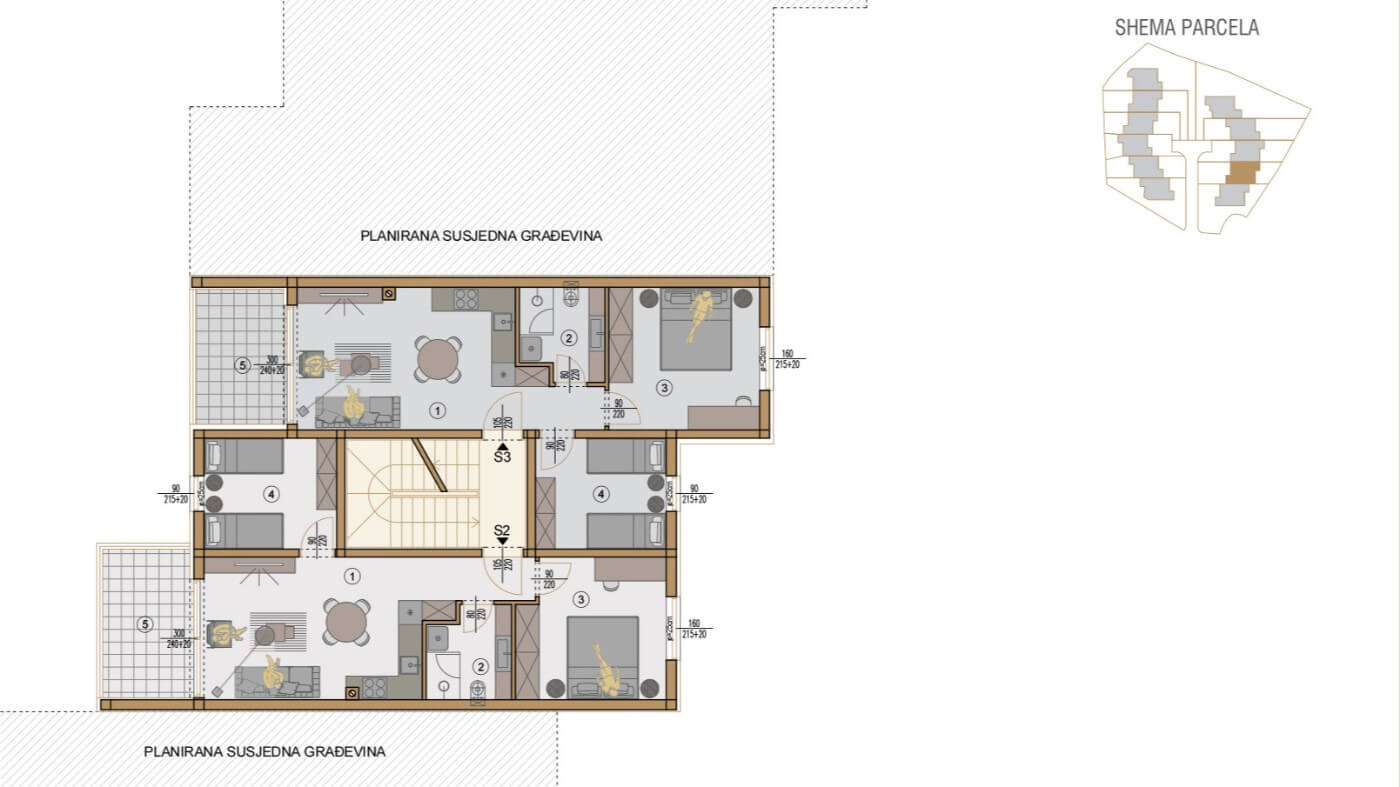
Within the highly energy-efficient building No. 9, the three-room apartment S9/2 with an area of ​​54,35 m2 (NKP) is located on the first floor. It consists of two bedrooms, living room, kitchen and dining room, bathroom, hallway and covered terrace.

Apartment S9/2 comes with one outdoor covered parking space and storage room too.

The basic equipment of the apartment includes underfloor heating in the living room and kitchen and bathroom, which ensures the warmth of the home, while air conditioning with two units provides a pleasant temperature and humidity in every season.

The contemporary designed apartment S9/2 is a functional and optimally utilized space with an abundance of natural light. As such, it represents a refined blend of simplicity, practicality and comfort.

First Floor – Apartment S10/2

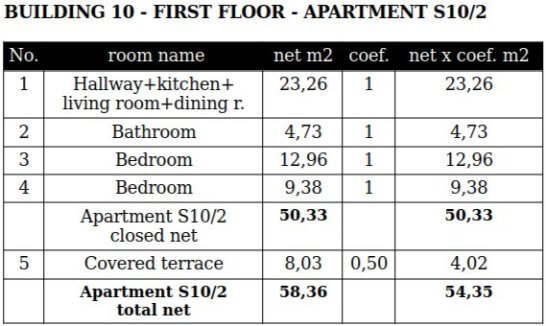
The three-room apartment S10/2 is situated on the first floor of building No. 10, its area is 54,35 m2 (NKP), and it consists of two bedrooms, living room, kitchen and dining room, bathroom, hallway and covered terrace.

Apartment S10/2 also has a storage room and one outdoor covered parking space too.

Standard equipment of the apartment includes underfloor heating in the living room and kitchen and bathroom, which ensures the warmth of the home, while air conditioning with two units provides a pleasant temperature and humidity in every season.

Apartment S10/2 is a functional and optimally utilized space with plenty of natural light, which as such creates a refined harmony of simplicity, practicality and comfort.

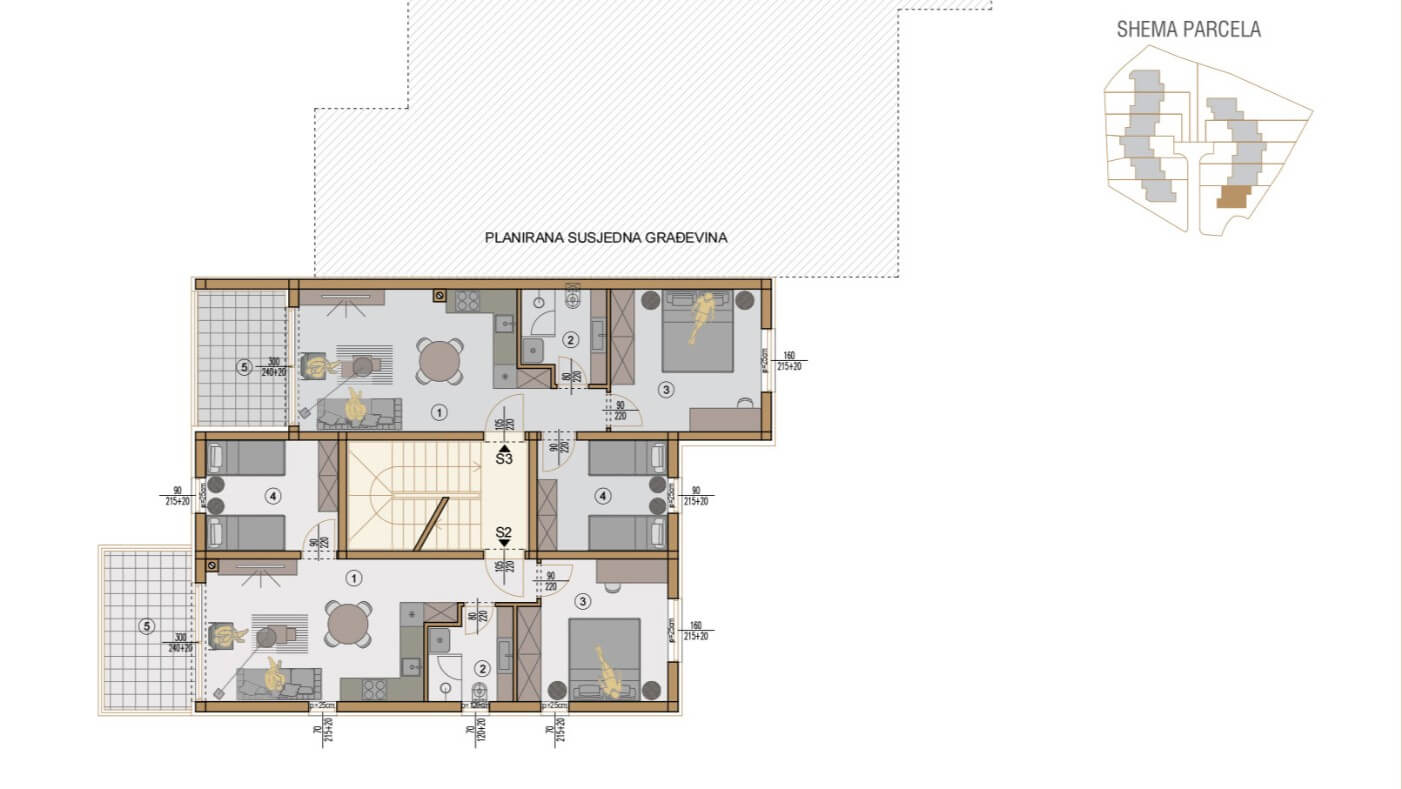
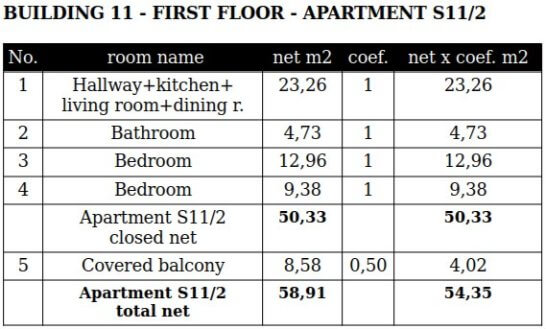
First Floor – Apartment S11/2

Within the highly energy-efficient building No. 11, the three-room apartment S11/2 with an area of ​​54,35 m2 (NKP) is located on the first floor. It consists of two bedrooms, living room, kitchen and dining room, bathroom, hallway and covered balcony.

Apartment S11/2 comes with one outdoor covered parking space and storage room too.

The basic equipment of the apartment includes underfloor heating in the living room and kitchen and bathroom, which ensures the warmth of the home, while air conditioning with two units provides a pleasant temperature and desired humidity in every season.

The contemporary designed apartment S11/2 is a functional and optimally utilized space with an abundance of natural light. As such, it represents a refined blend of simplicity, practicality and comfort.

Floor plan
Floor plan S7/2
Geom. data
Geom. data S7/2
Floor plan
Floor plan S8/2
Geom. data
Geom. data S8/2
Floor plan
Floor plan S9/2
Geom. data
Geom. data S9/2
Floor plan
Floor plan S10/2
Geom. data
Geom. data S10/2
Floor plan
Floor plan S11/2
Geom. data
Floor plan S11/2

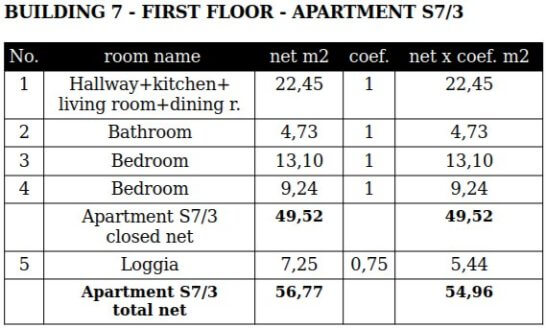
First Floor – Apartment S7/3

The three-room apartment S7/3 is located on the first floor of building number 7, has an area of ​​54,96 m2 (NKP), and consists of a living room with kitchen and dining room, two bedrooms, bathroom, hallway and loggia.

The apartment also comes with one storage room and one outdoor parking space.

Underfloor heating in the living room and kitchen and bathroom provides warmth to the home, while air conditioning with multiple air conditioners ensures a comfortable temperature throughout the year.

Apartment S7/3 is a modern flat and a combination of practicality and simplicity plus comfort, featuring smartly utilized space and plenty of natural light.

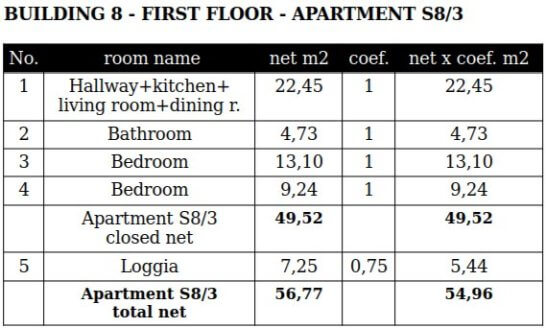
First Floor – Apartment S8/3

The three-room apartment S8/3 is located on the first floor of building number 8, has an area of ​​54,96 m2 (NKP), and consists of a living room with kitchen and dining room, two bedrooms, bathroom, hallway and loggia.

Underfloor heating in the living room and kitchen and bathroom provides warmth to the home, while air conditioning with multiple air conditioners ensures a comfortable temperature throughout the year.

S8/3 is a modern flat and a combination of practicality and simplicity plus comfort, featuring smartly utilized space and plenty of natural light.

The apartment also comes with one storage room and one outdoor parking space.

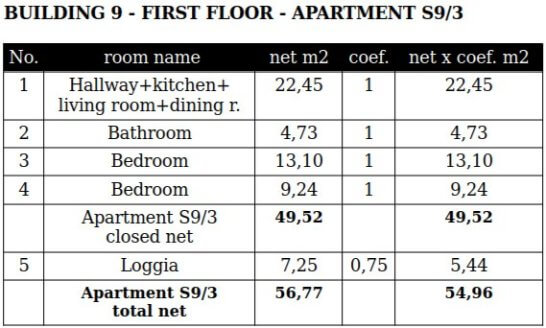
First Floor – Apartment S9/3

In building number 9 of the new residential zone in Valdebek, the three-room apartment S9/3 is situated on the first floor and has an area of ​​54,96 m2 (NKP). The apartment has a living room with kitchen and dining room, two bedrooms, bathroom, hallway and loggia.

The apartment also includes one storage room and one external parking space.

The desired warmth of the home in colder periods is ensured by underfloor heating in the bathroom, kitchen and living room, while on the other hand, several air conditioning units provide a comfortable temperature and balanced air humidity during all the year.

Apartment S9/3 is conceived in a modern style that combines practicality and simplicity plus comfort – featuring smartly utilized space and plenty of natural light.

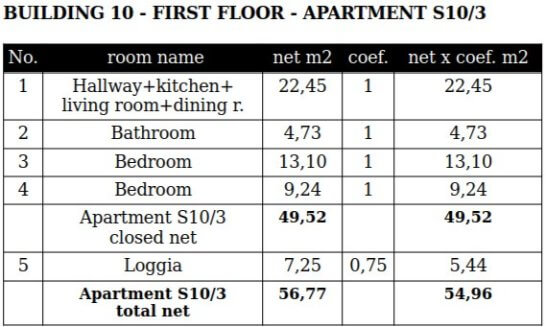
First Floor – Apartment S10/3

The three-room apartment S10/3 is located on the first floor of building number 10, has an area of ​​54,96 m2 (NKP), and consists of a living room with kitchen and dining room, two bedrooms, bathroom, hallway and loggia.

Underfloor heating in the living room and kitchen and bathroom provides warmth to the home, while air conditioning with multiple air conditioners ensures a comfortable temperature throughout the year.

S10/3 is a modern flat and a combination of practicality and simplicity plus comfort, featuring smartly utilized space and plenty of natural light.

The apartment also comes with one storage room and one outdoor parking space.

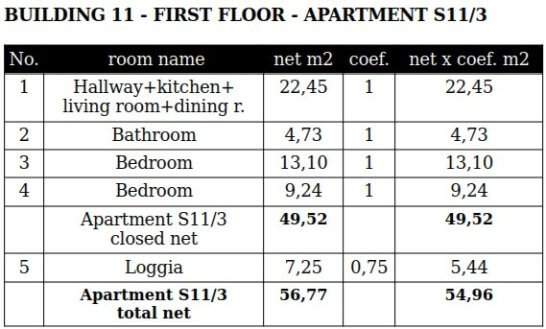
First Floor – Apartment S11/3

In building number 11 of the new residential zone in Valdebek, the three-room apartment S11/3 is situated on the first floor and has an area of ​​54,96 m2 (NKP). The apartment has a living room with kitchen and dining room, two bedrooms, bathroom, hallway and loggia.

The apartment S11/3 also includes one storage room and one external parking space.

The desired warmth of the home in colder periods is ensured by underfloor heating in the bathroom, kitchen and living room, while on the other hand, multiple air conditioning units provide a comfortable temperature and balanced air humidity during all the year.

Apartment S11/3 is conceived in a modern style that combines simplicity and practicality plus comfort – featuring smartly utilized space and plenty of natural light.

Floor plan
Floor plan S7/3
Geom. data
Geom. data S7/3
Floor plan
Floor plan S8/3
Geom. data
Geom. data S8/3
Floor plan
Floor plan S9/3
Geom. data
Geom. data S9/3
Floor plan
Floor plan S10/3
Geom. data
Geom. data S10/3
Floor plan
Floor plan S11/3
Geom. data
Geom. data S11/3

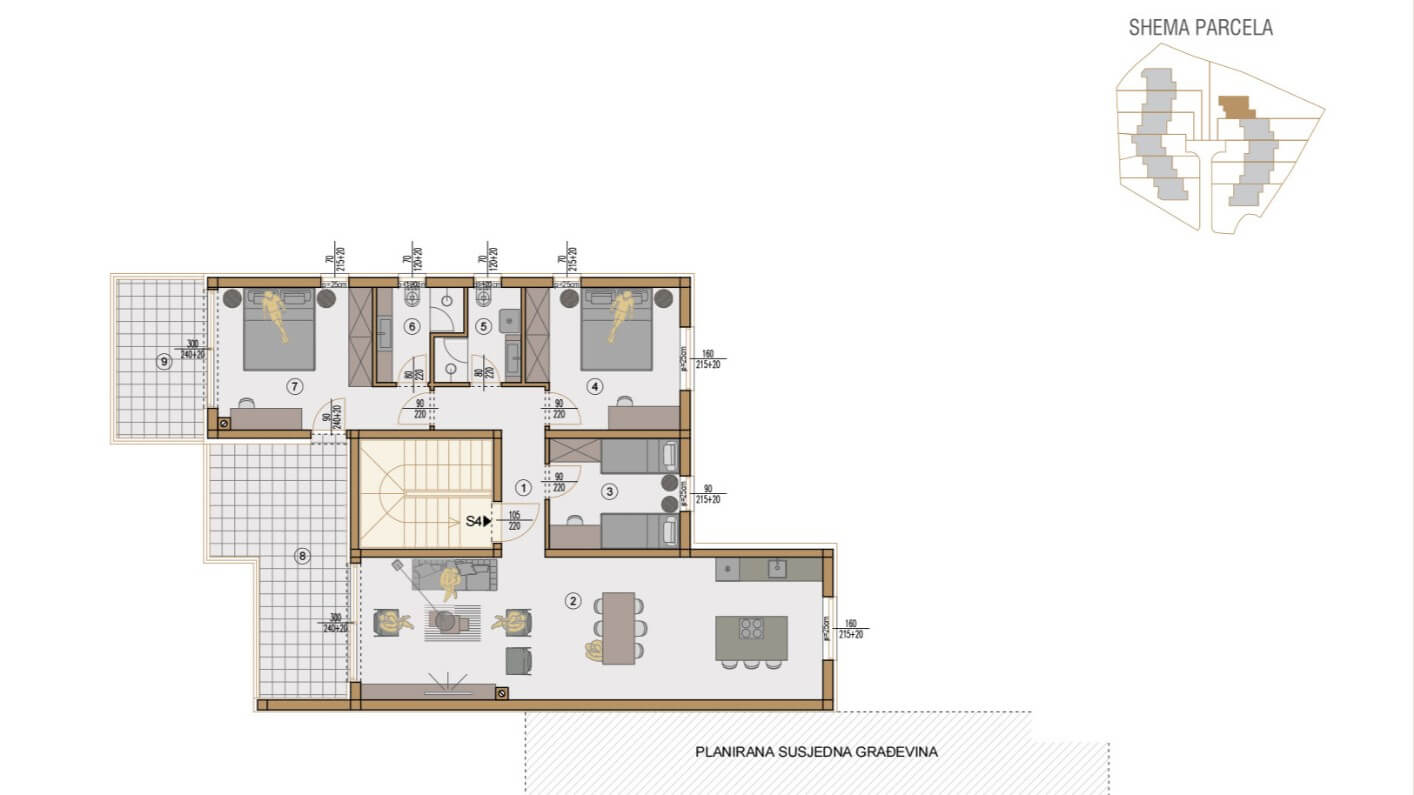
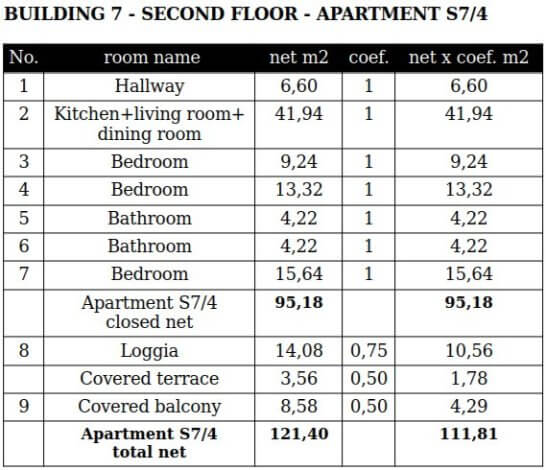
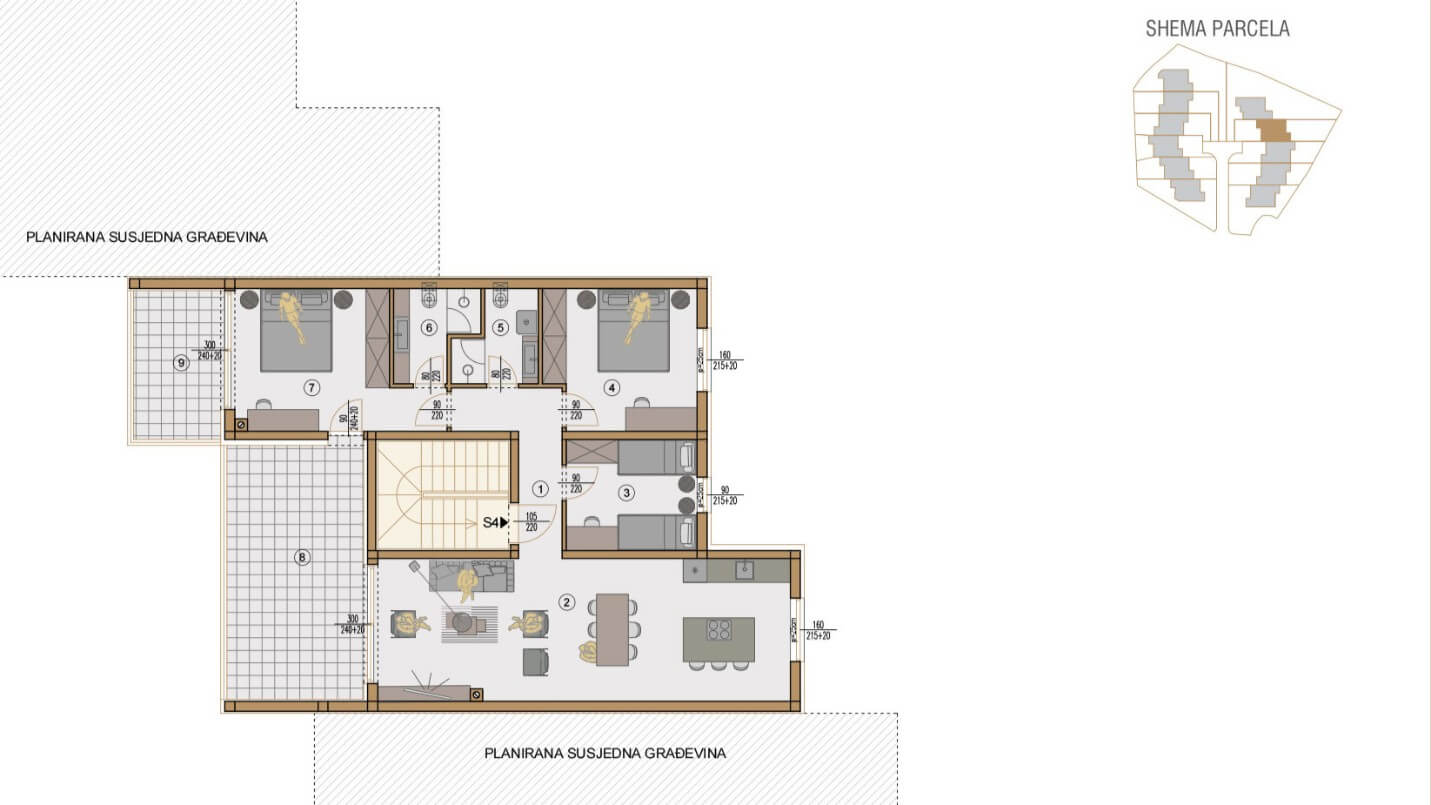
Second Floor – Apartment S7/4

The four-room apartment S7/4, penthouse, is on the second floor of building No. 7, and has an area of ​​111,81 m2 (NKP), consisting of the following rooms: hallway, kitchen, dining room, living room, three bedrooms, two bathrooms, loggia, covered terrace and covered balcony.

The apartment S7/4 has one external parking space. The penthouse has the priority to purchase a garage, as well as the option to choose between buying a garage or an additional second parking space.

The basic equipment of apartment S7/4 includes underfloor heating in the kitchen, living room and bathroom, so that the warmth of the home is always provided when needed. On the other hand, four air conditioning units take care of the climate control to maintain the desired temperature and humidity levels consistently balanced throughout the year.

This elegant four-room apartment exudes airiness, luxury and comfort, and offers a covered balcony and a covered terrace with panoramic view.

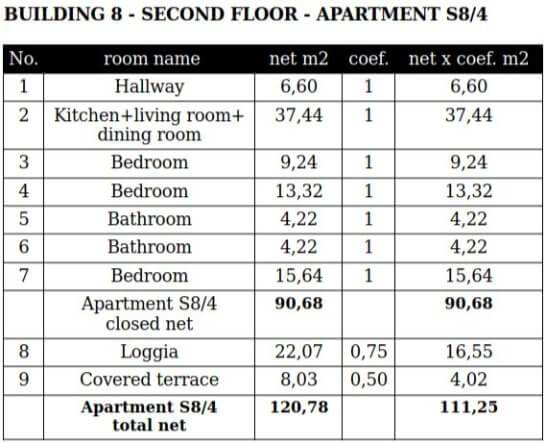
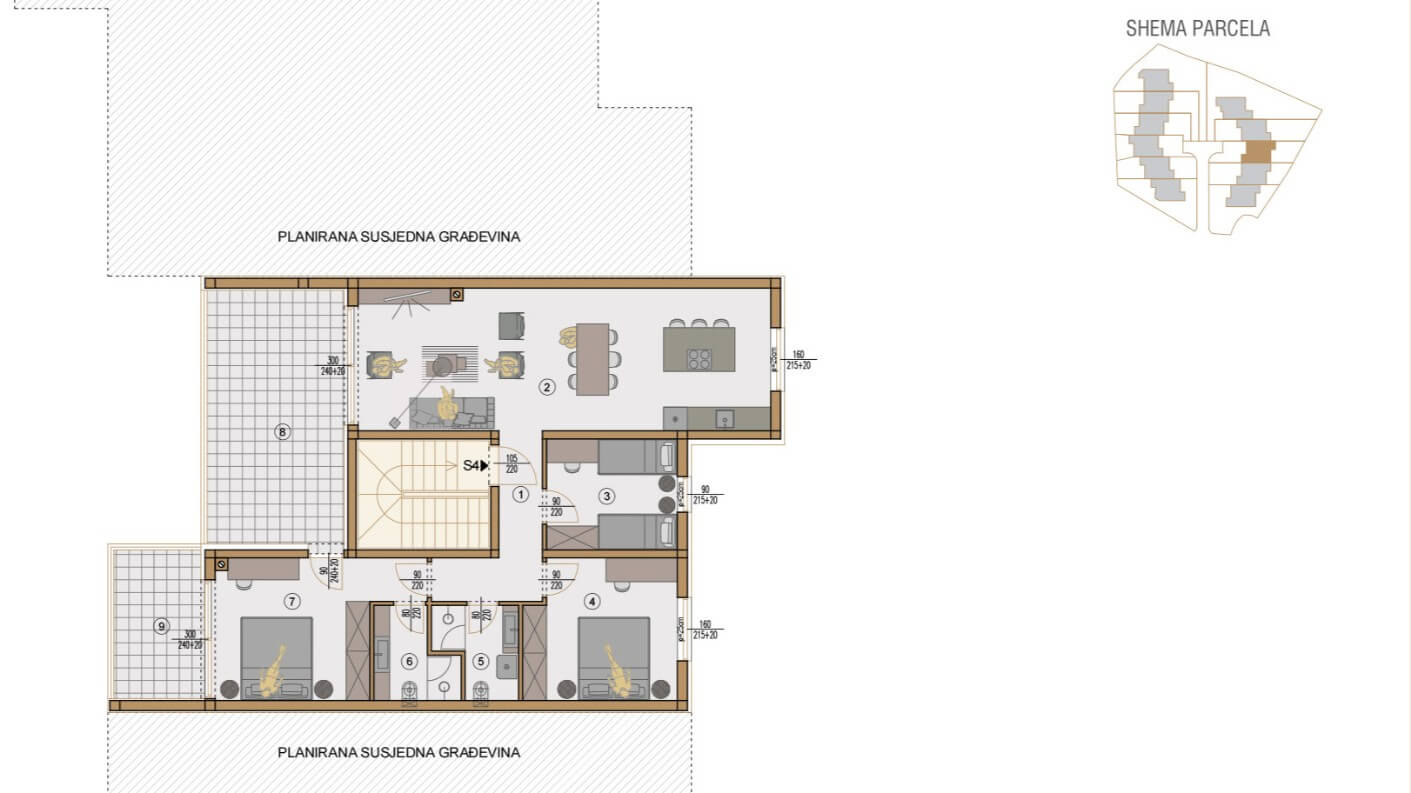
Second Floor – Apartment S8/4

The four-room apartment S8/4, penthouse, is on the second floor of building No. 8, and has an area of ​​111,25 m2 (NKP), consisting of the following rooms: hallway, kitchen, dining room, living room, three bedrooms, two bathrooms, loggia and covered terrace.

The apartment S8/4 has one external parking space. The penthouse has the priority to purchase a garage, as well as the option to choose between buying a garage or an additional second parking space.

The basic equipment of apartment S8/4 includes underfloor heating in the kitchen, living room and bathroom, so that the warmth of the home is always provided when needed. On the other hand, four air conditioning units take care of the climate control to maintain the desired temperature and humidity levels consistently balanced throughout the year.

This elegant four-room apartment is characterized by comfort and luxury, and also has a covered terrace with a nice view.

Second Floor – Apartment S9/4

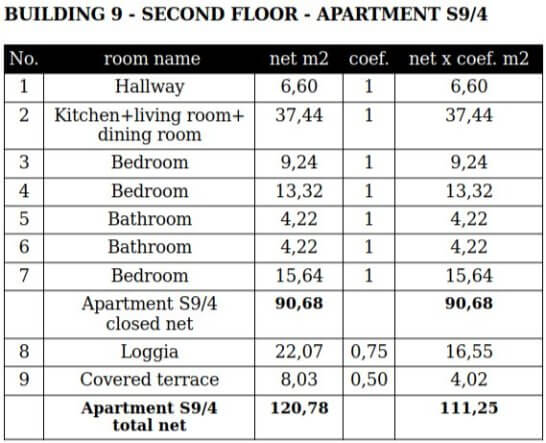
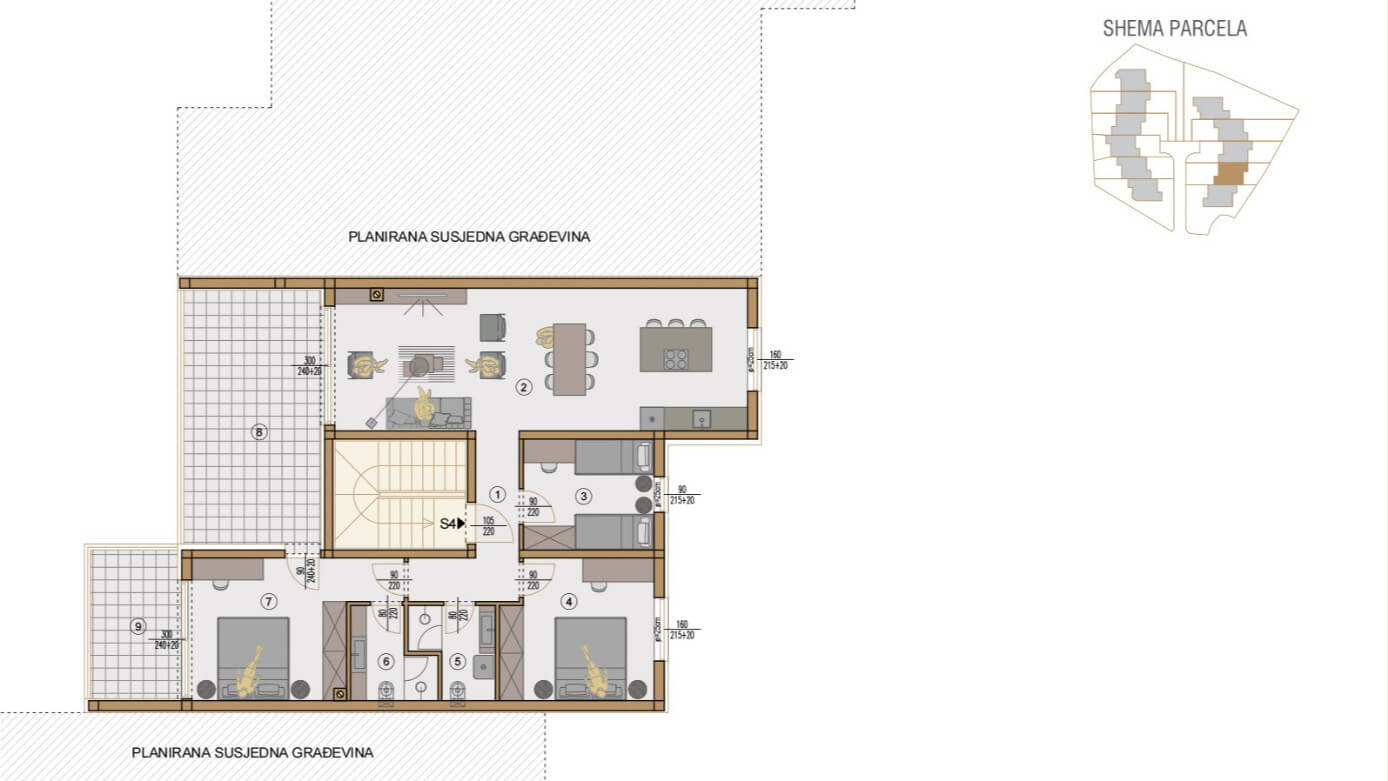
The spacious, graceful four-room penthouse S9/4 has an area of ​​111,25 m2 (NKP) and is located on the second floor of building No. 9. It is composed of the following rooms: hallway, kitchen, dining room, living room, three bedrooms, two bathrooms, covered terrace and loggia.

The apartment S9/4 has one outdoor covered parking space. The penthouse has the priority to purchase a garage, as well as the option to choose between buying a garage or an additional second parking space.

The basic equipment of apartment S9/4 includes underfloor heating in the kitchen, living room and bathroom, so that the warmth of the home is always supplied when needed. Four air conditioning units take care of the climate control to maintain the desired temperature and humidity levels consistently balanced throughout the year.

The elegant four-room apartment S9/4 simply radiates comfort and luxury. Its covered terrace also offers a nice panoramic view.
Second Floor – Apartment S10/4

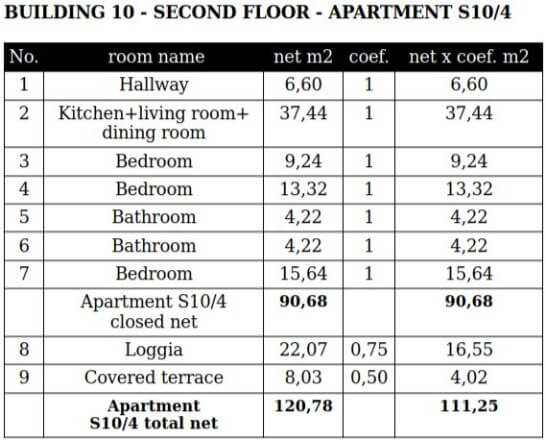
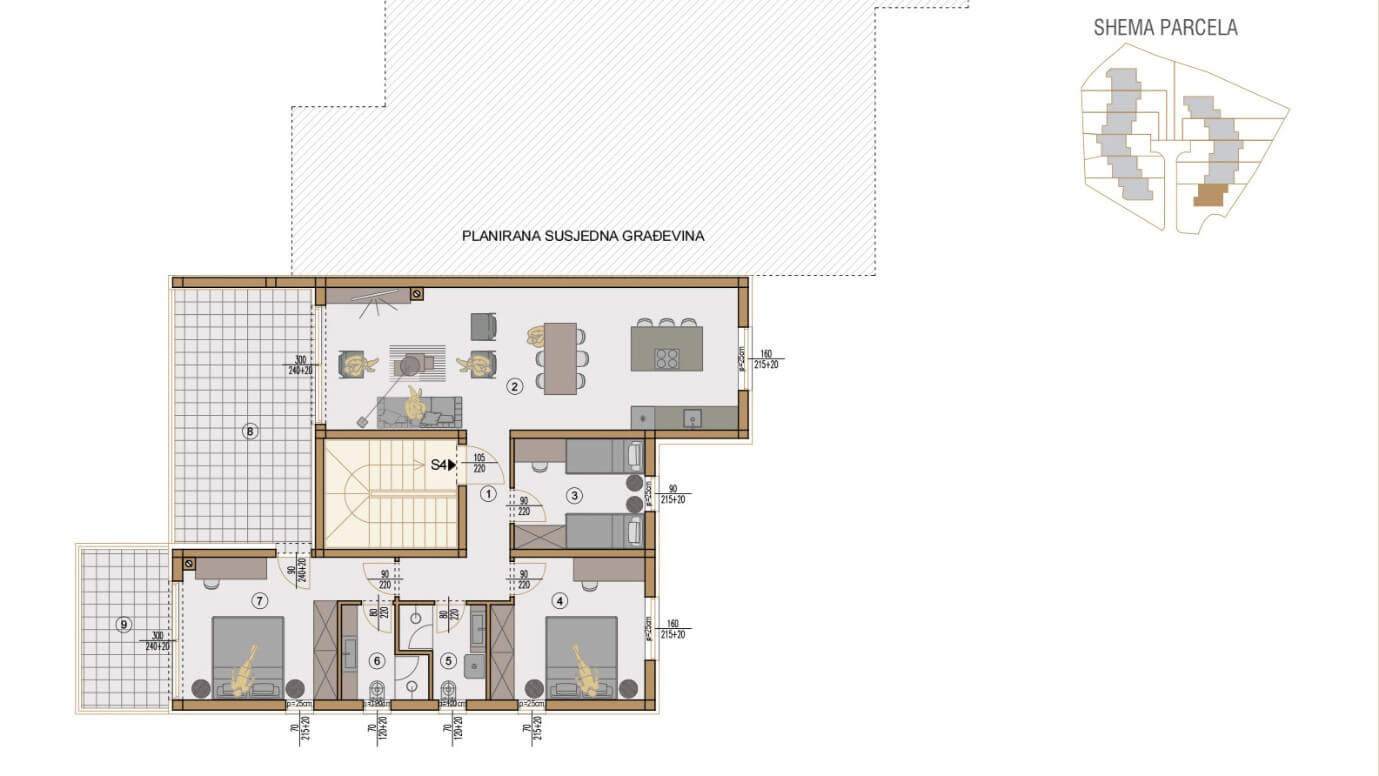
The four-room apartment S10/4 i.e. penthouse, is on the second floor of building No. 10 and has an area of ​​111,25 m2 (NKP), consisting of the following rooms: hallway, kitchen, dining room, living room, three bedrooms, two bathrooms, loggia and covered terrace.

The apartment S10/4 has one external covered parking space. The penthouse has the priority to purchase a garage, as well as the option to choose between buying a garage or an additional second parking space.

The basic equipment of apartment S10/4 includes underfloor heating in the kitchen, living room and bathroom, so that the warmth of the home is always provided when needed. In parallel, four air conditioning units take care of the climate control to maintain the desired humidity levels and temperature consistently balanced throughout the year.

This exclusive, stylish four-bedroom penthouse is characterized by comfort and freshness, with a unique panoramic view from the covered terrace.

Second Floor – Apartment S11/4

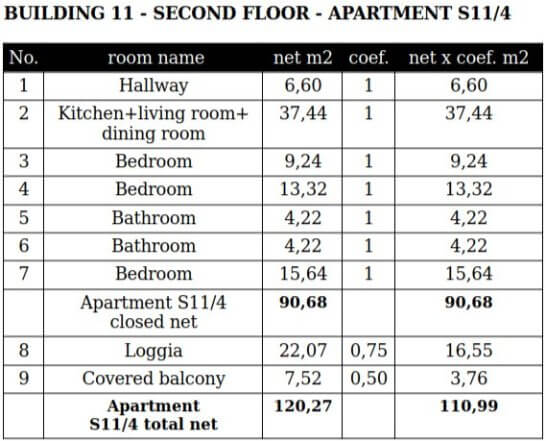
The spacious, graceful four-room penthouse S11/4 has an area of ​​110,99 m2 (NKP) and is located on the second floor of building No. 11. It is composed of the following rooms: hallway, kitchen, dining room, living room, three bedrooms, two bathrooms, covered balcony and loggia.

The apartment S11/4 has one outdoor covered parking space. The penthouse has the priority to purchase a garage, as well as the option to choose between buying a garage or an additional second parking space.

The basic equipment of apartment S11/4 includes underfloor heating in the kitchen, living room and bathroom, so that the warmth of the home is always supplied when needed. Four air conditioning units take care of the climate control to maintain the desired temperature and humidity levels consistently balanced throughout the year.

The elegant four-room apartment S11/4 simply radiates comfort and luxury. Its covered terrace also offers a nice panoramic view.
Floor plan
Floor plan S7/4
Geom. data
Geom. data S7/4
Floor plan
Floor plan S8/4
Geom. data
Geom. data S8/4
Floor plan
Floor plan S9/4
Geom. data
Geom. data S9/4
Floor plan
Floor plan S10/4
Geom. data
Geom. data S10/4
Floor plan
Floor plan S11/4
Geom. data
Geom. data S11/4